
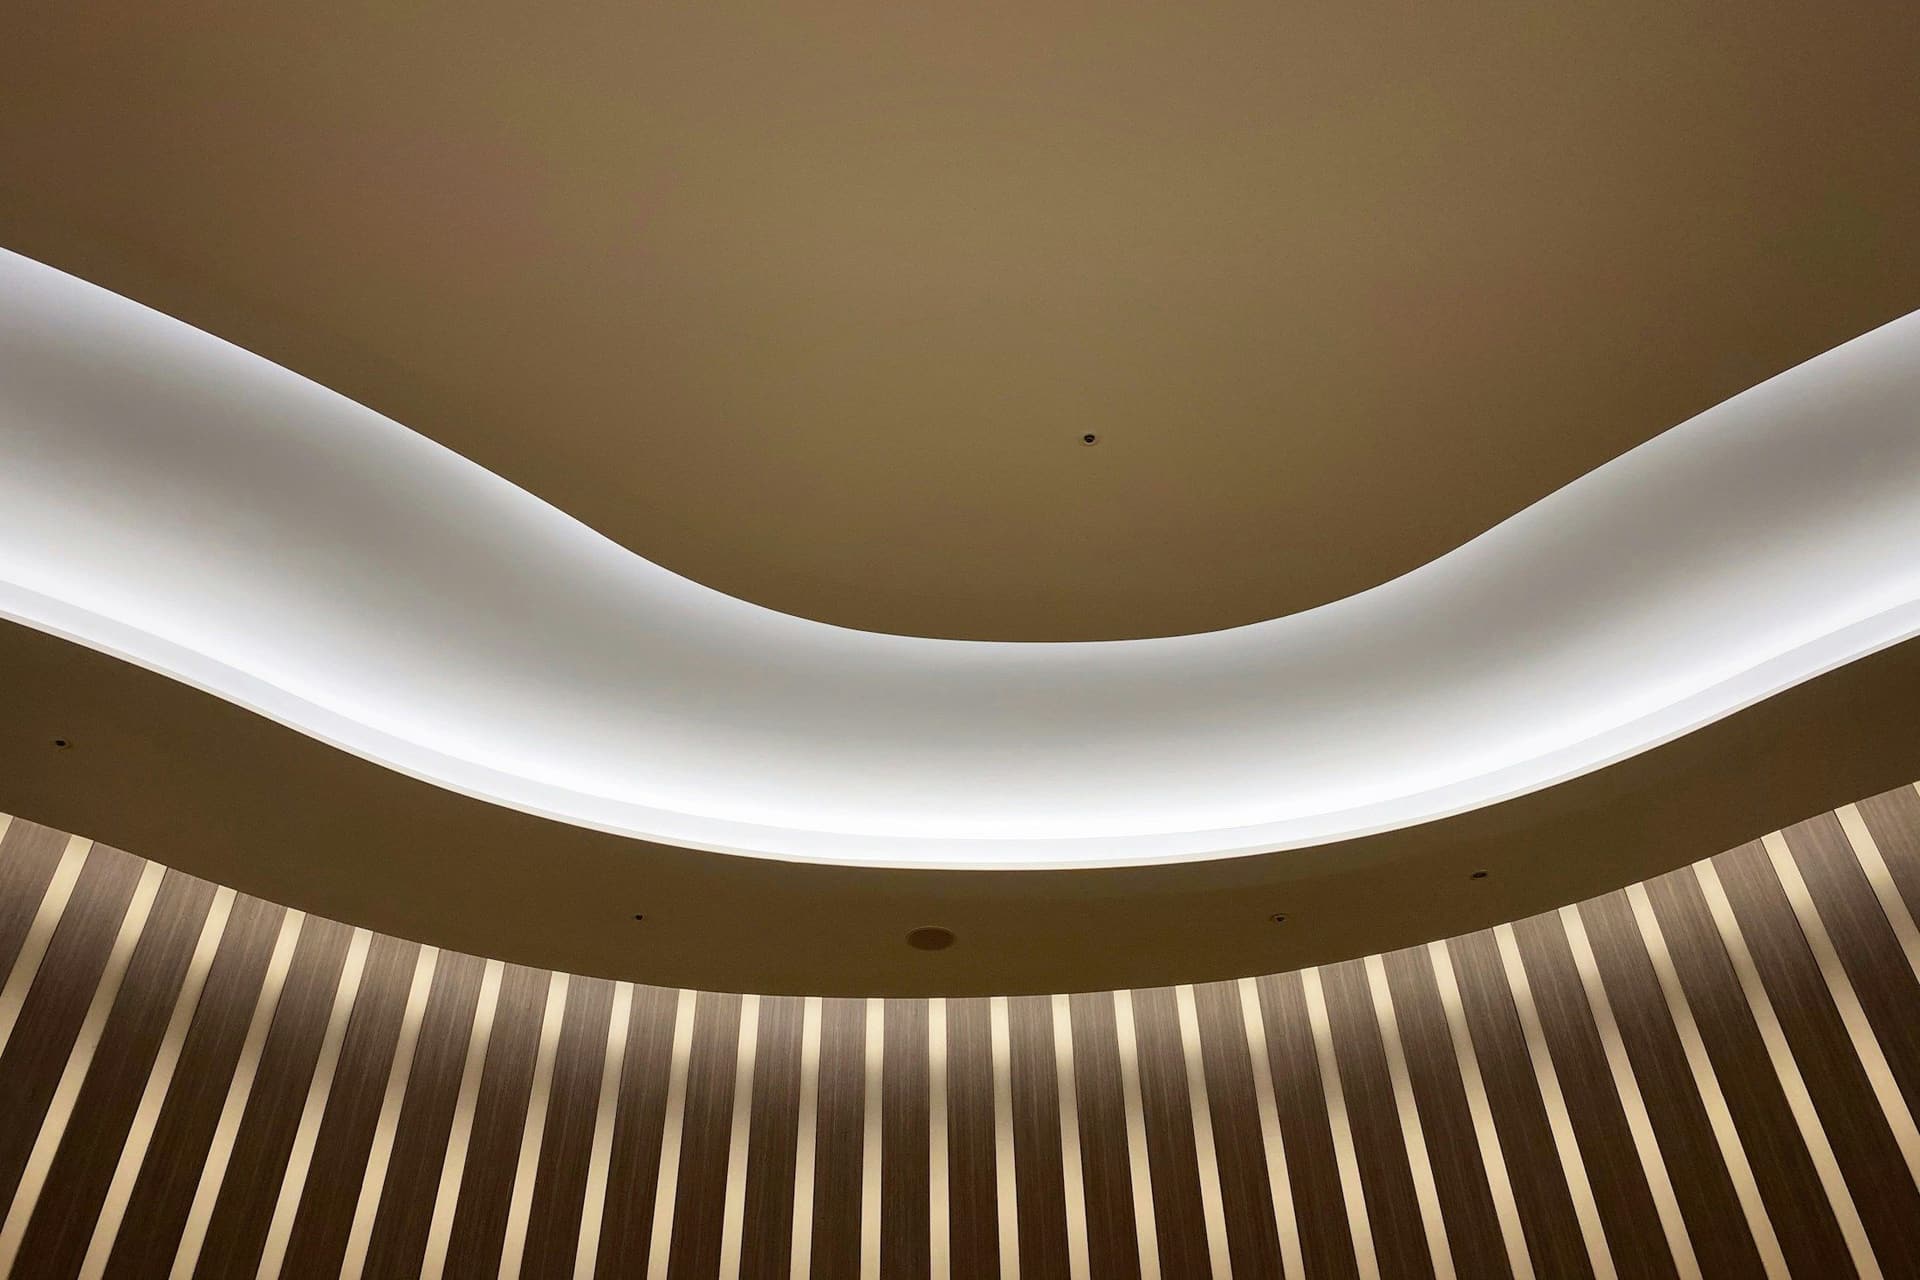
Drywall, plaster and false ceilings in Dubai
Partition walls, smooth plaster and gypsum ceilings with lighting built in, shaped to your rooms and left ready for paint.
Free estimates. No obligation or upfront payment required.
Partitions, ceilings and plaster repair
Three kinds of work, often combined in one room.
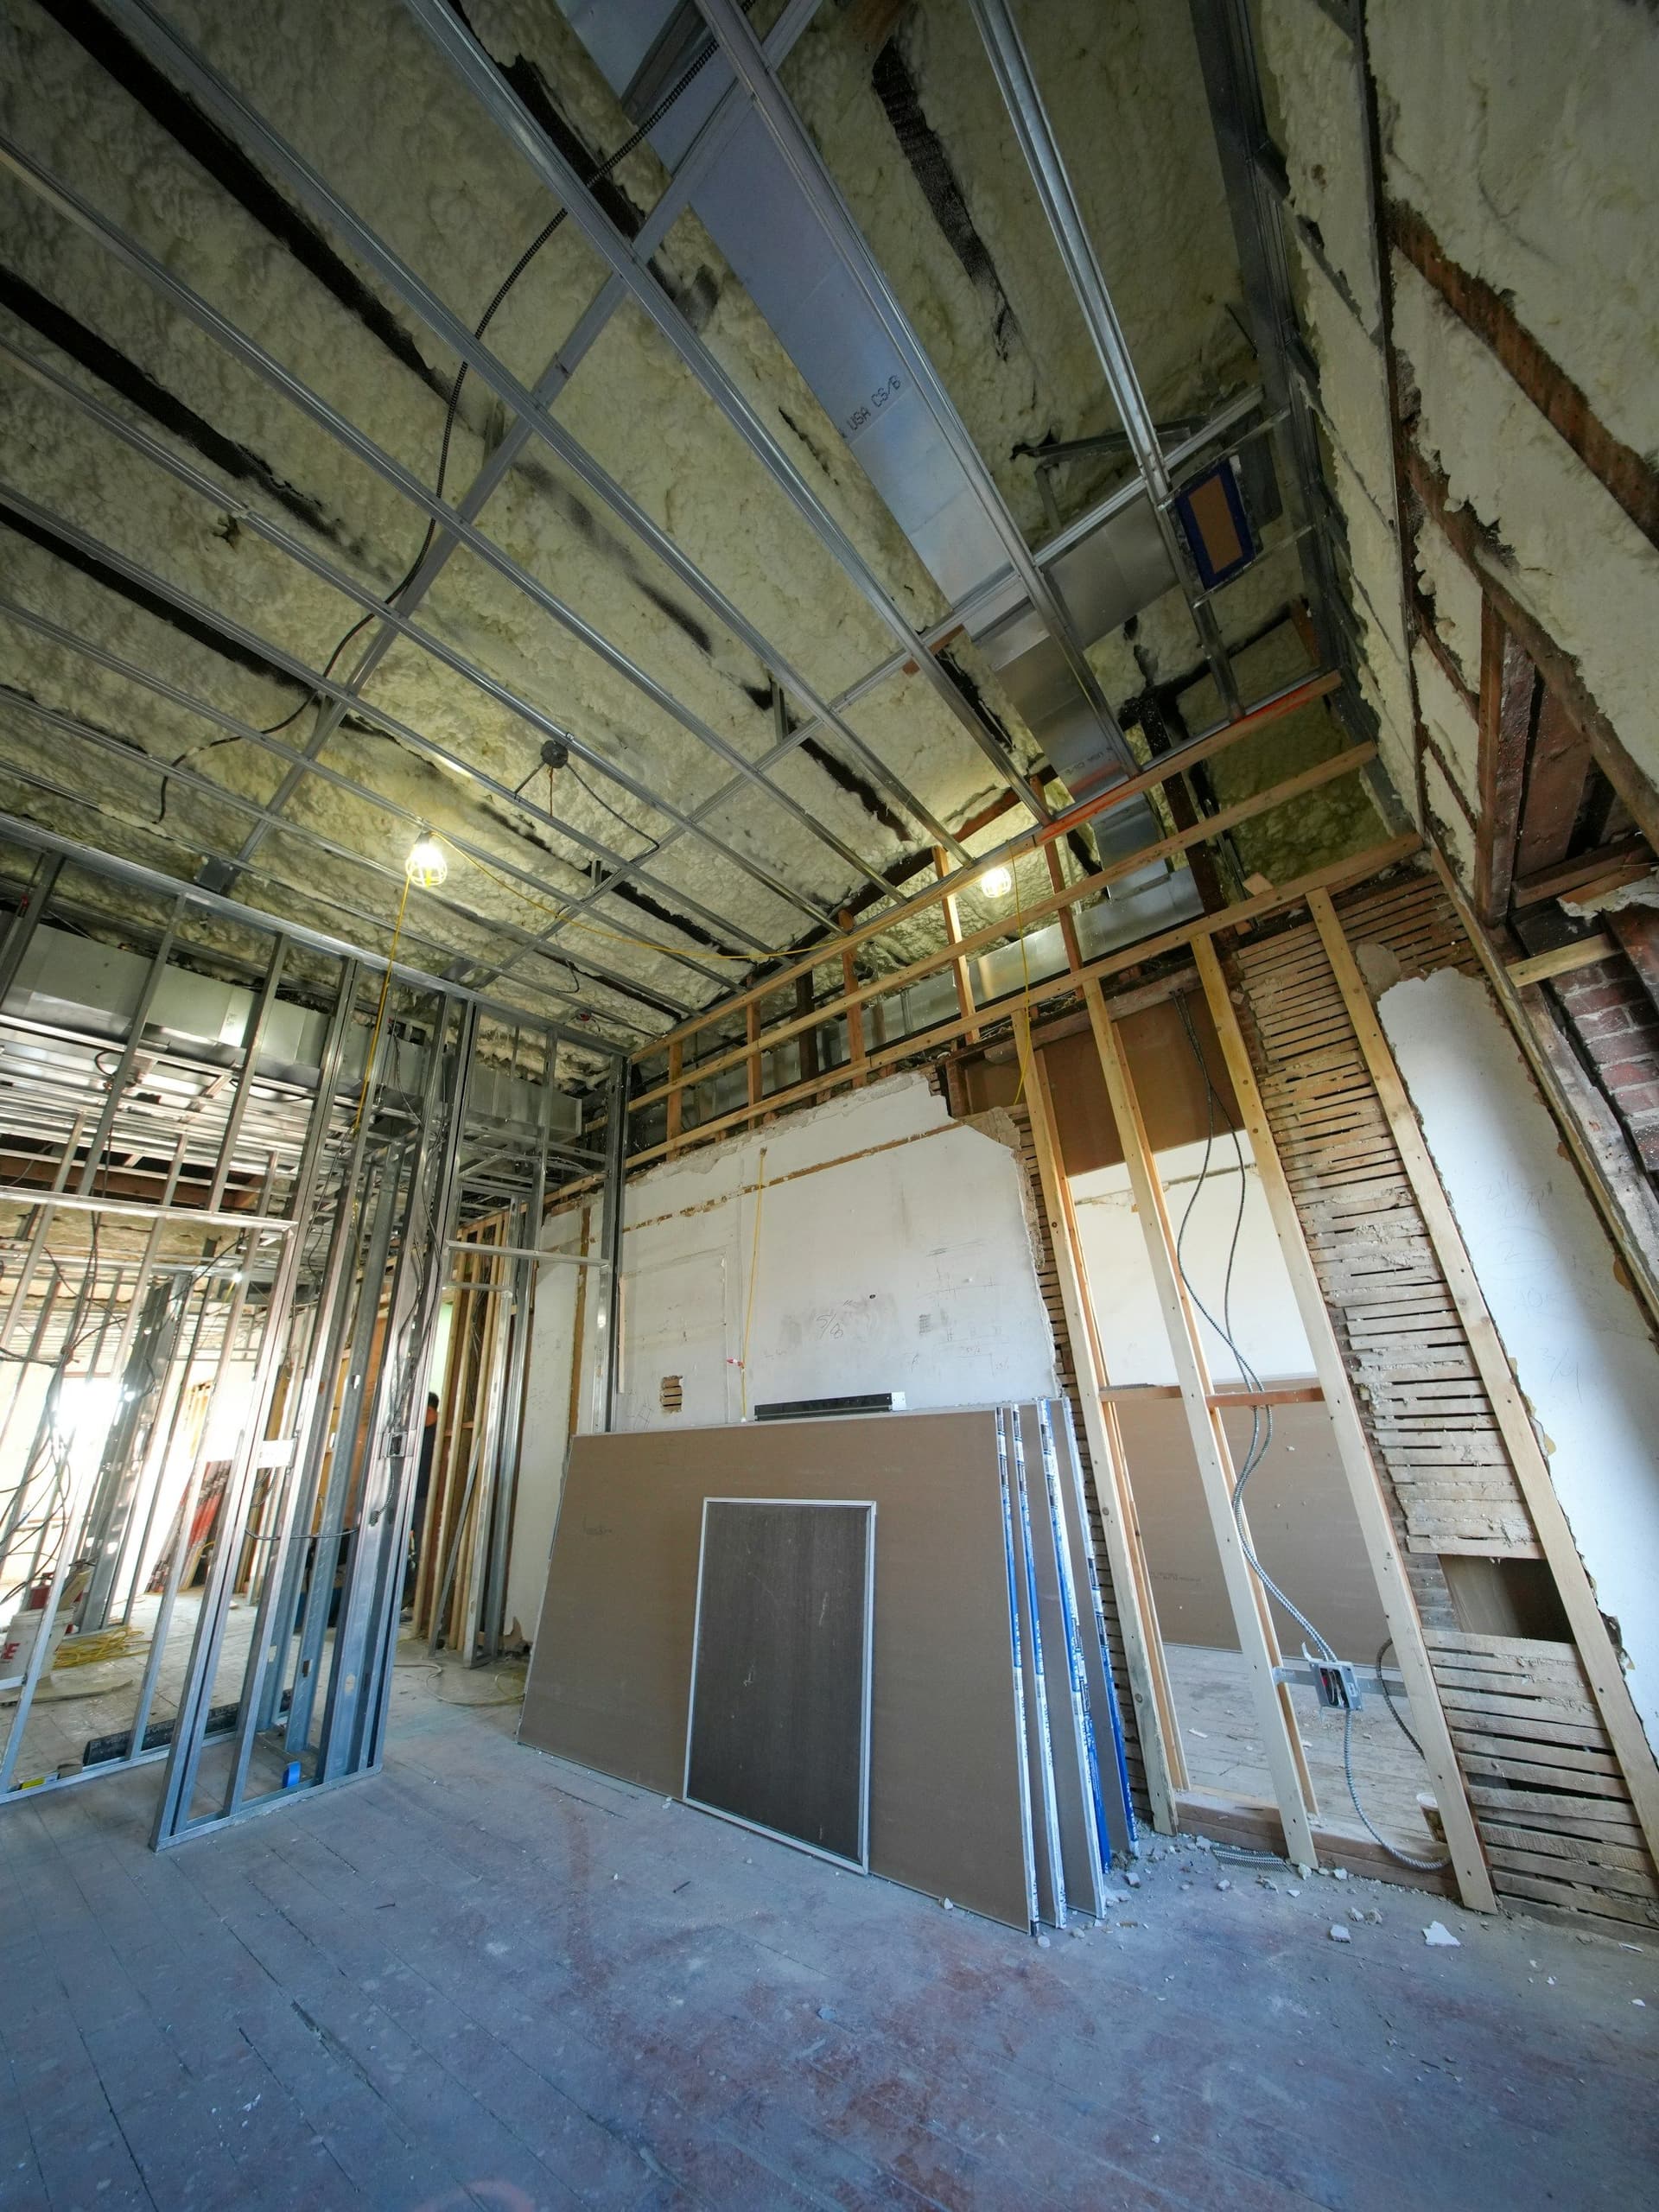
Drywall partitions
A metal frame covered in drywall boards splits one room into two or builds a closet, study or media wall. Insulation can go inside the frame for sound and heat, and moisture-resistant board suits damp rooms.
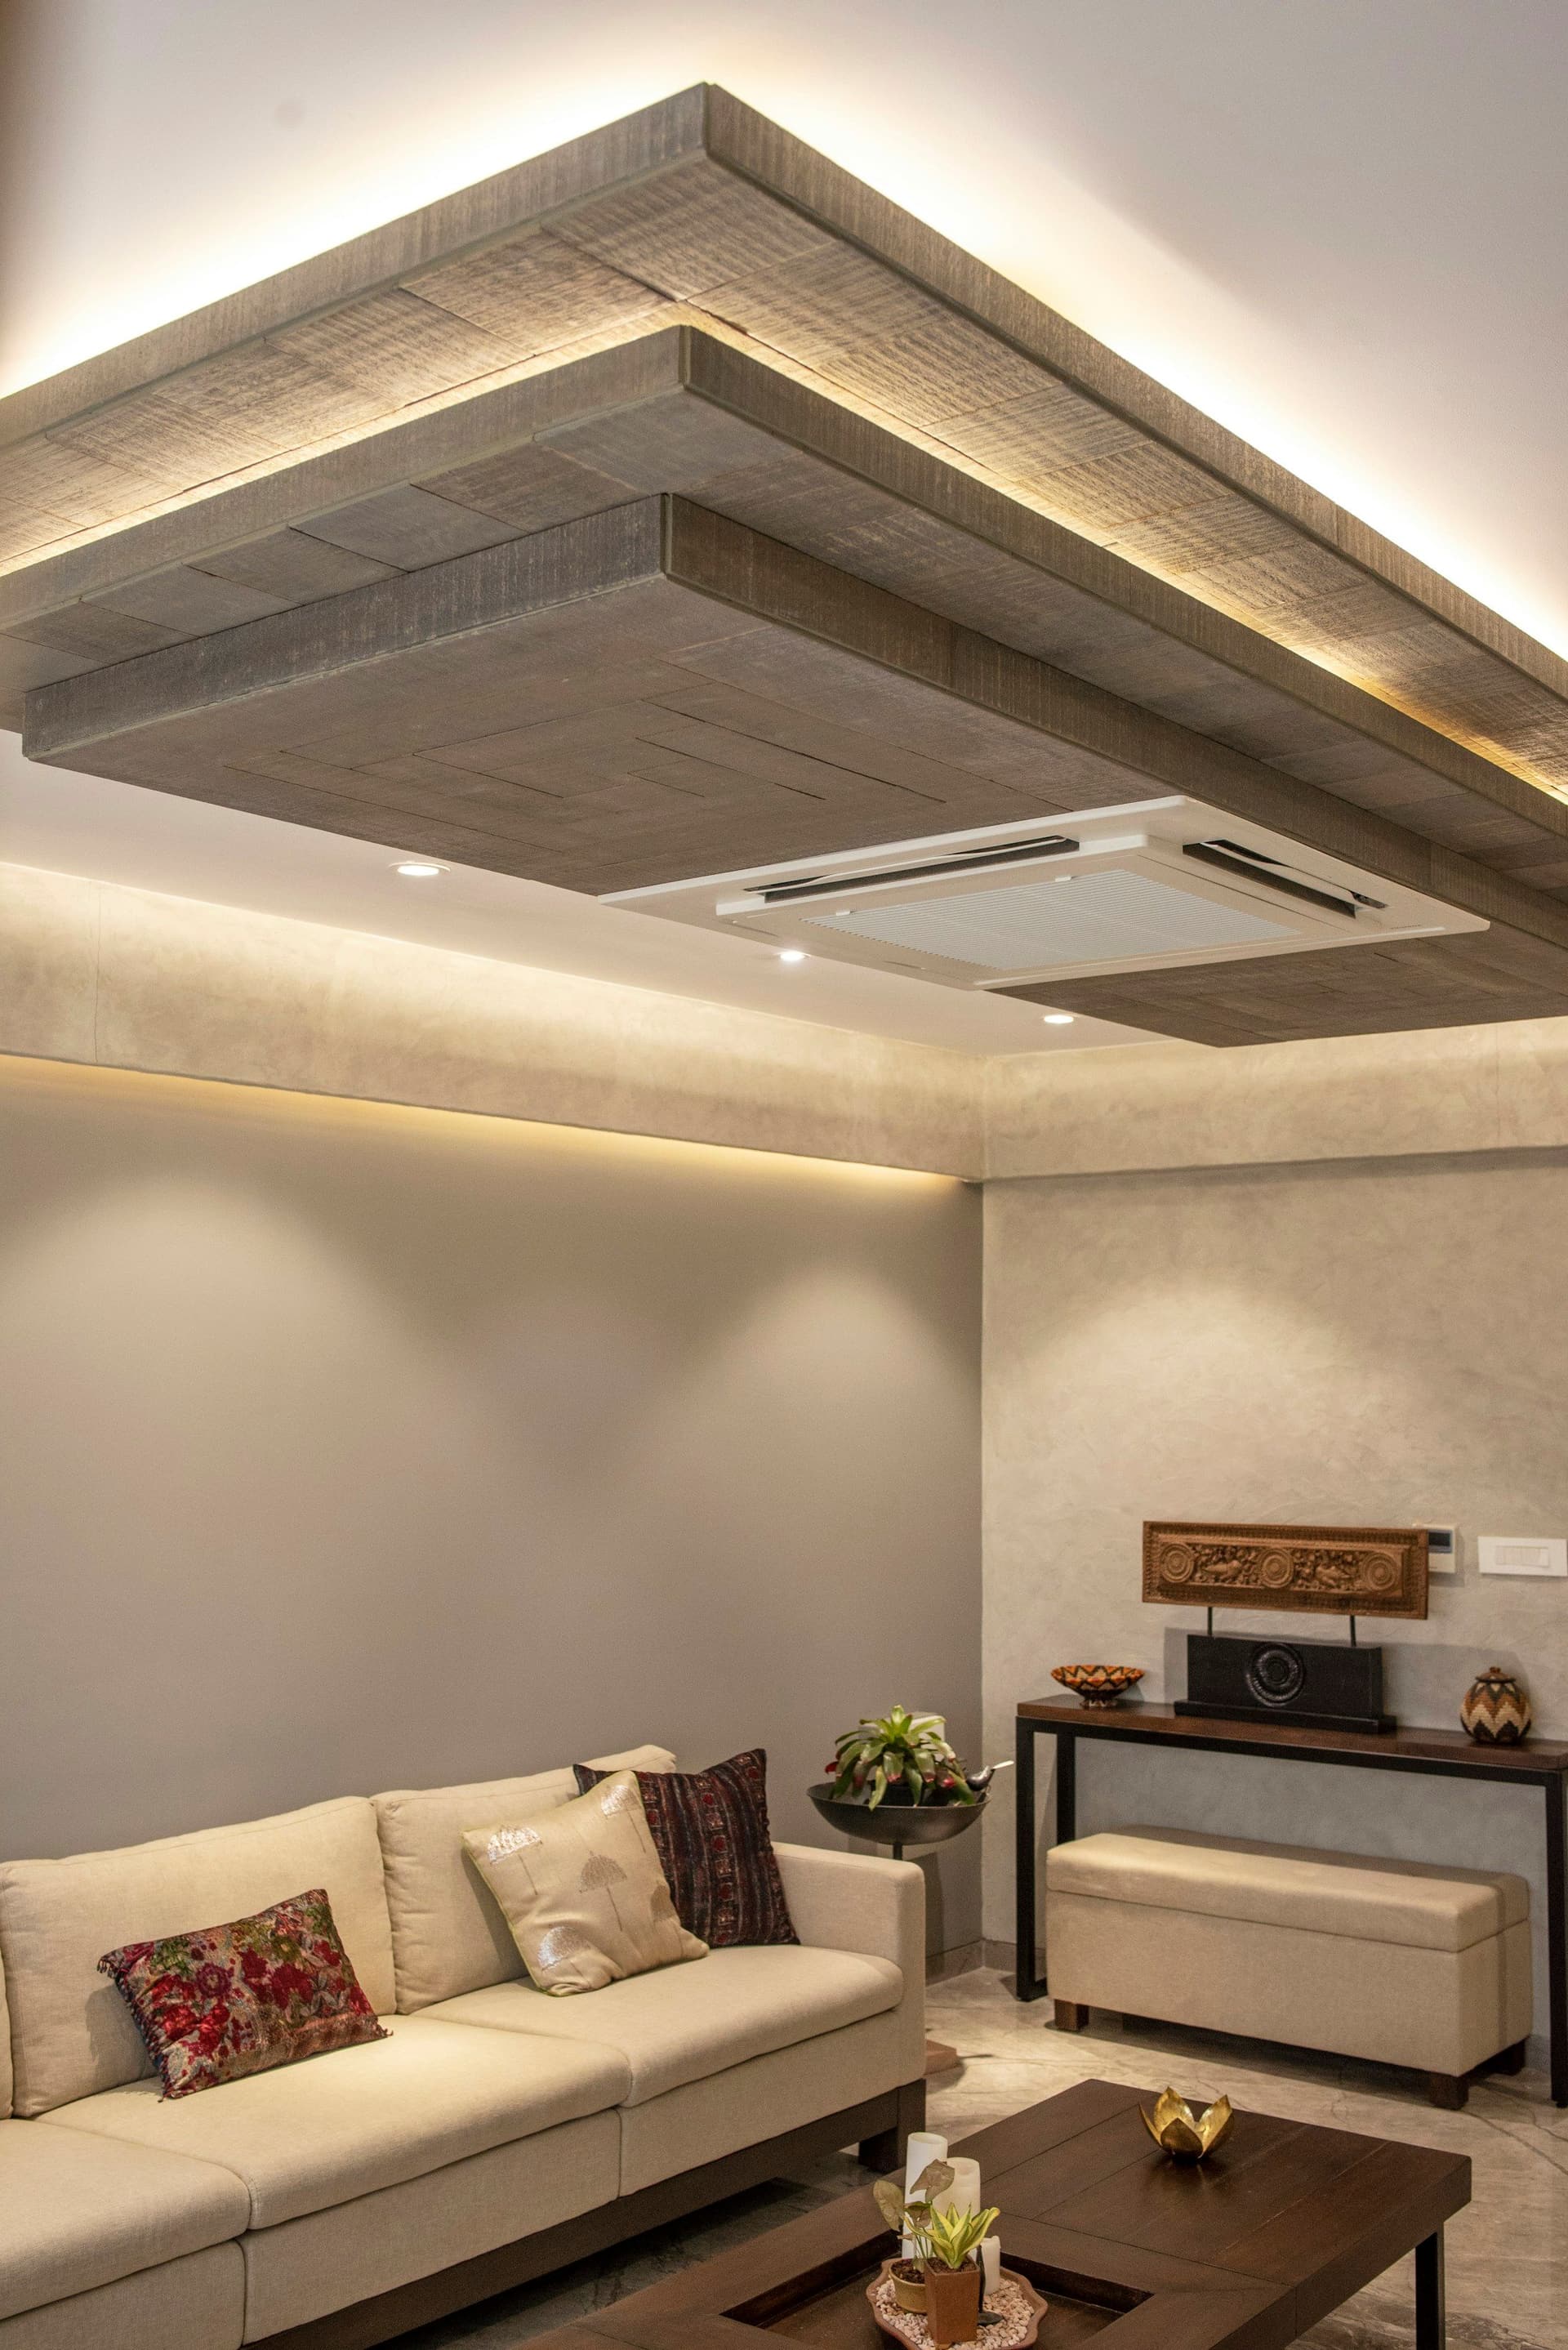
False ceilings with cove lighting
A gypsum ceiling dropped below the slab hides ducts, wiring and AC pipework and can carry cove lights, downlights and curtain pockets. Steps and curves are possible.
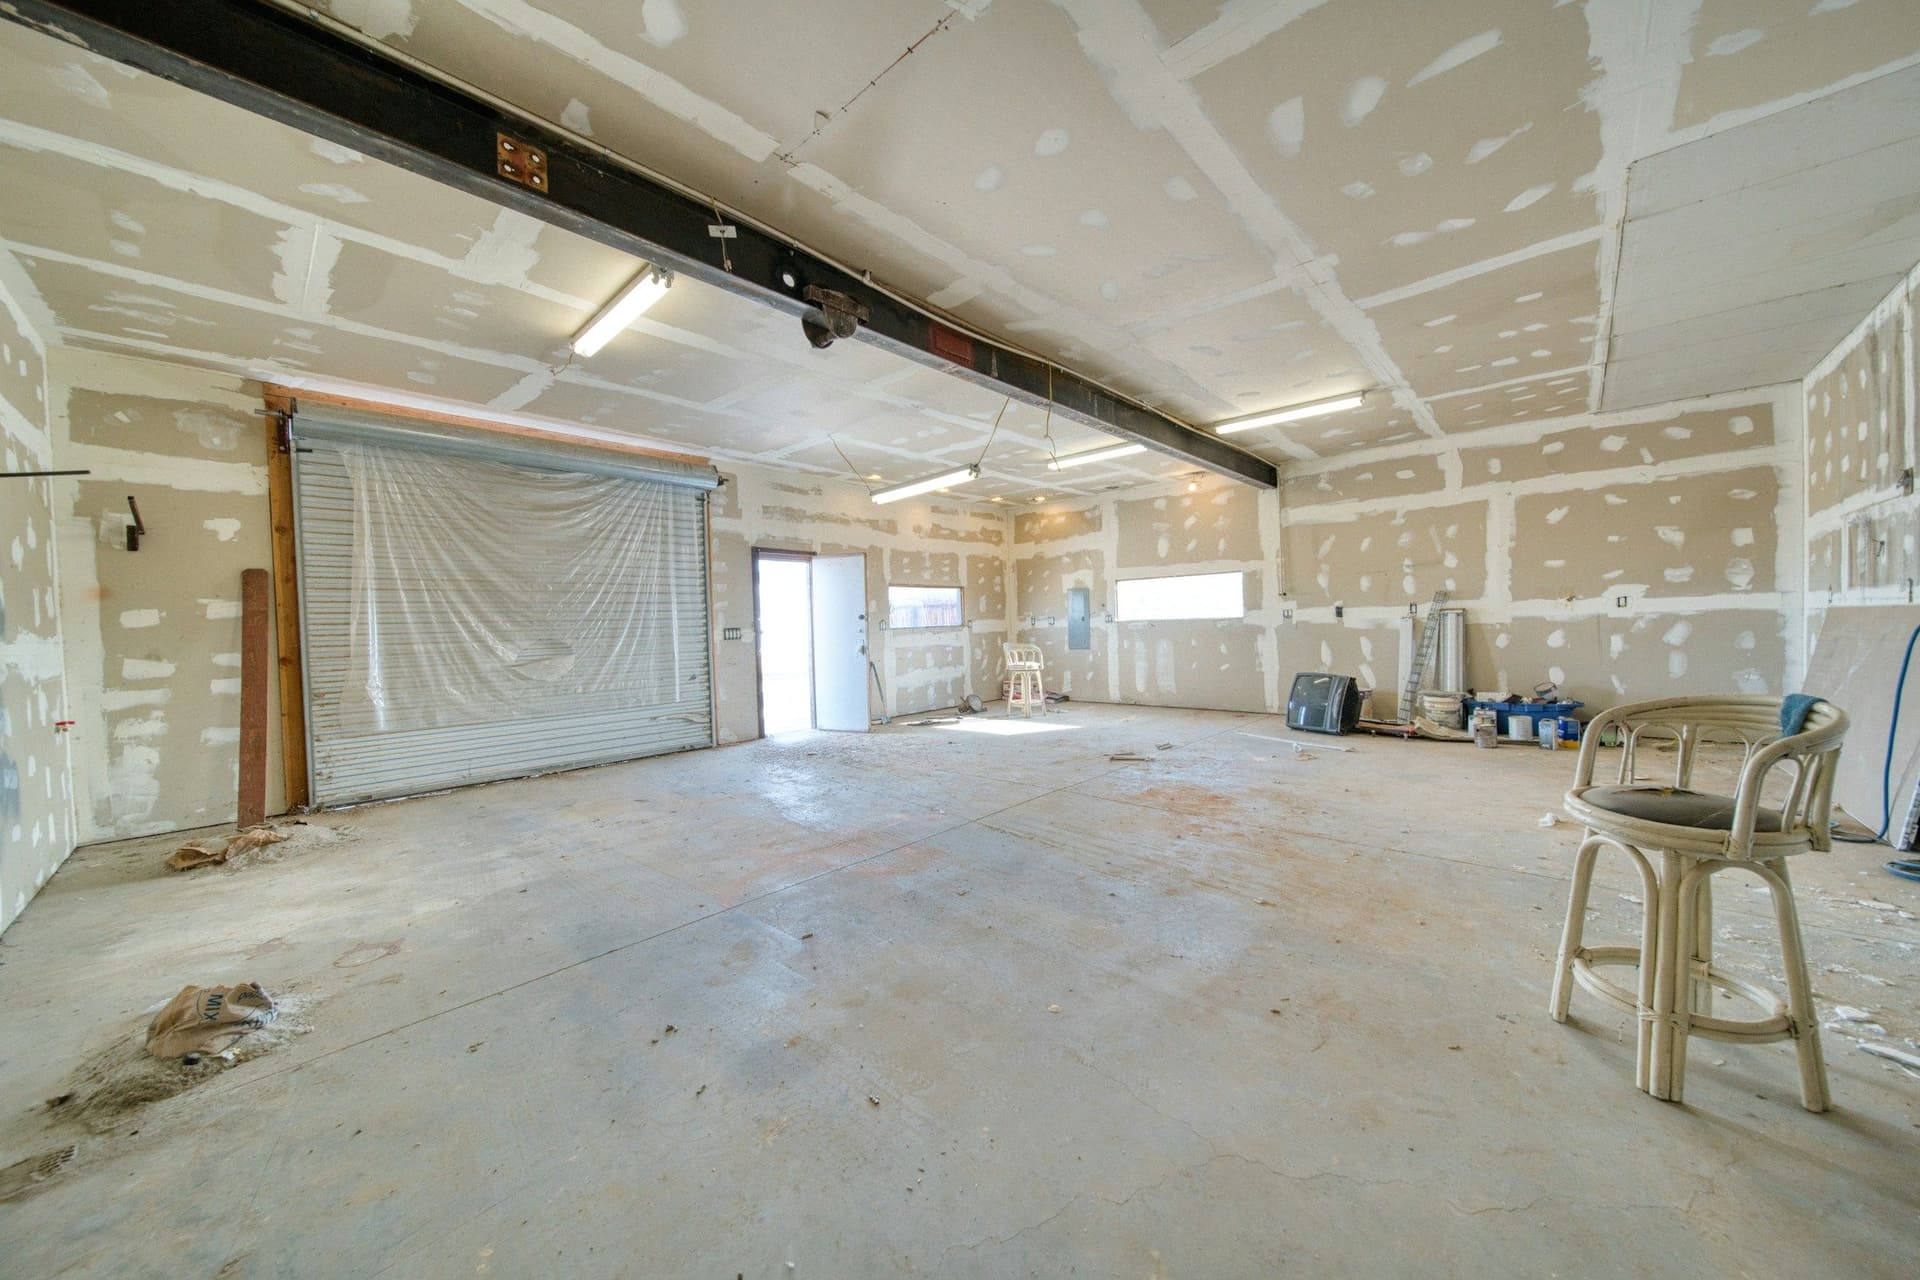
Plaster repair and skim coats
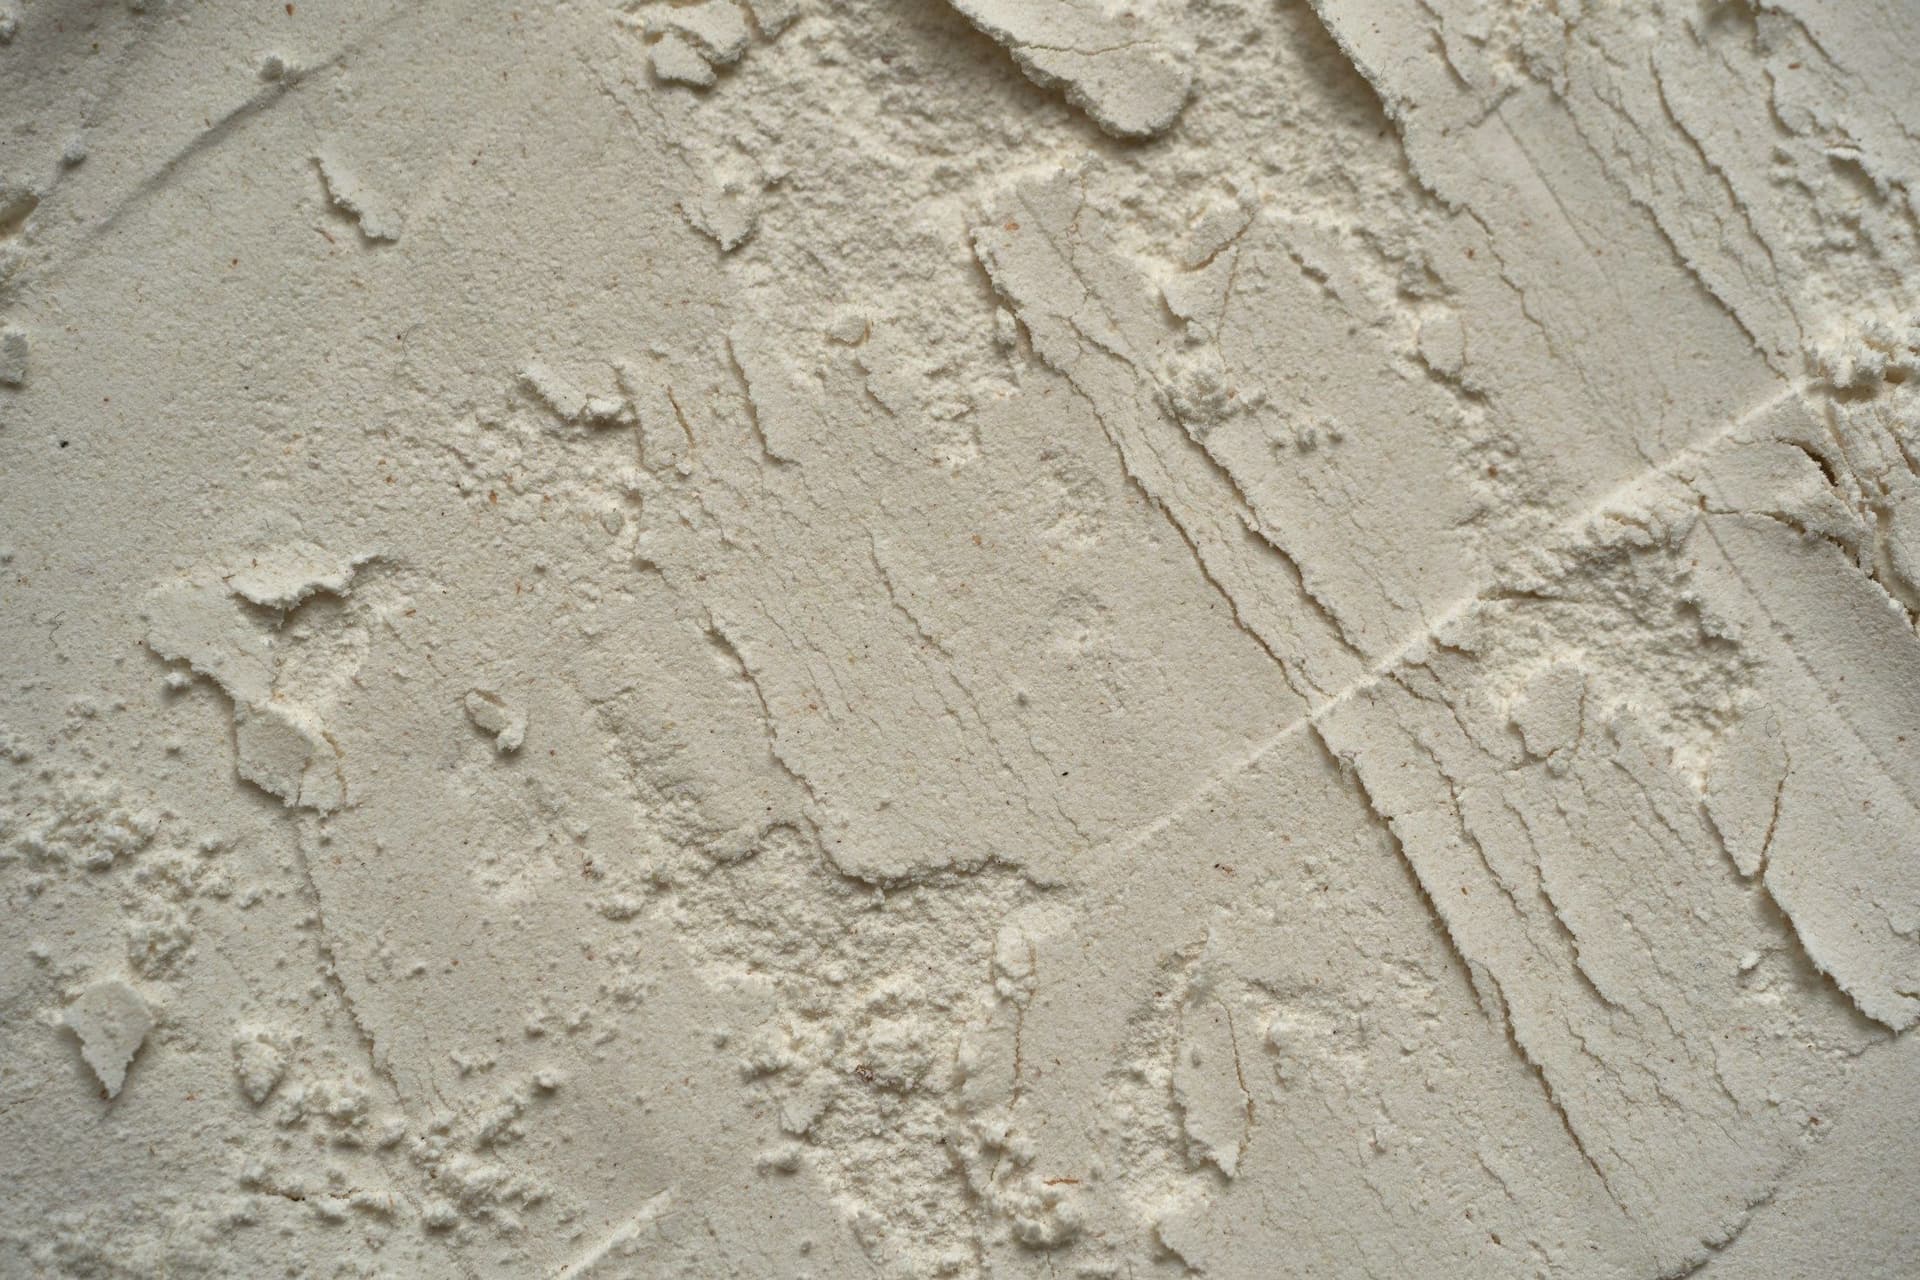
Cracked, patched or uneven walls and ceilings are repaired and skimmed smooth so paint or wallpaper sits flat.
Settle the ceiling before framing starts
A false ceiling is where lights, AC grilles and access hatches end up. They are easy to place before the boards go up and awkward to move afterwards.
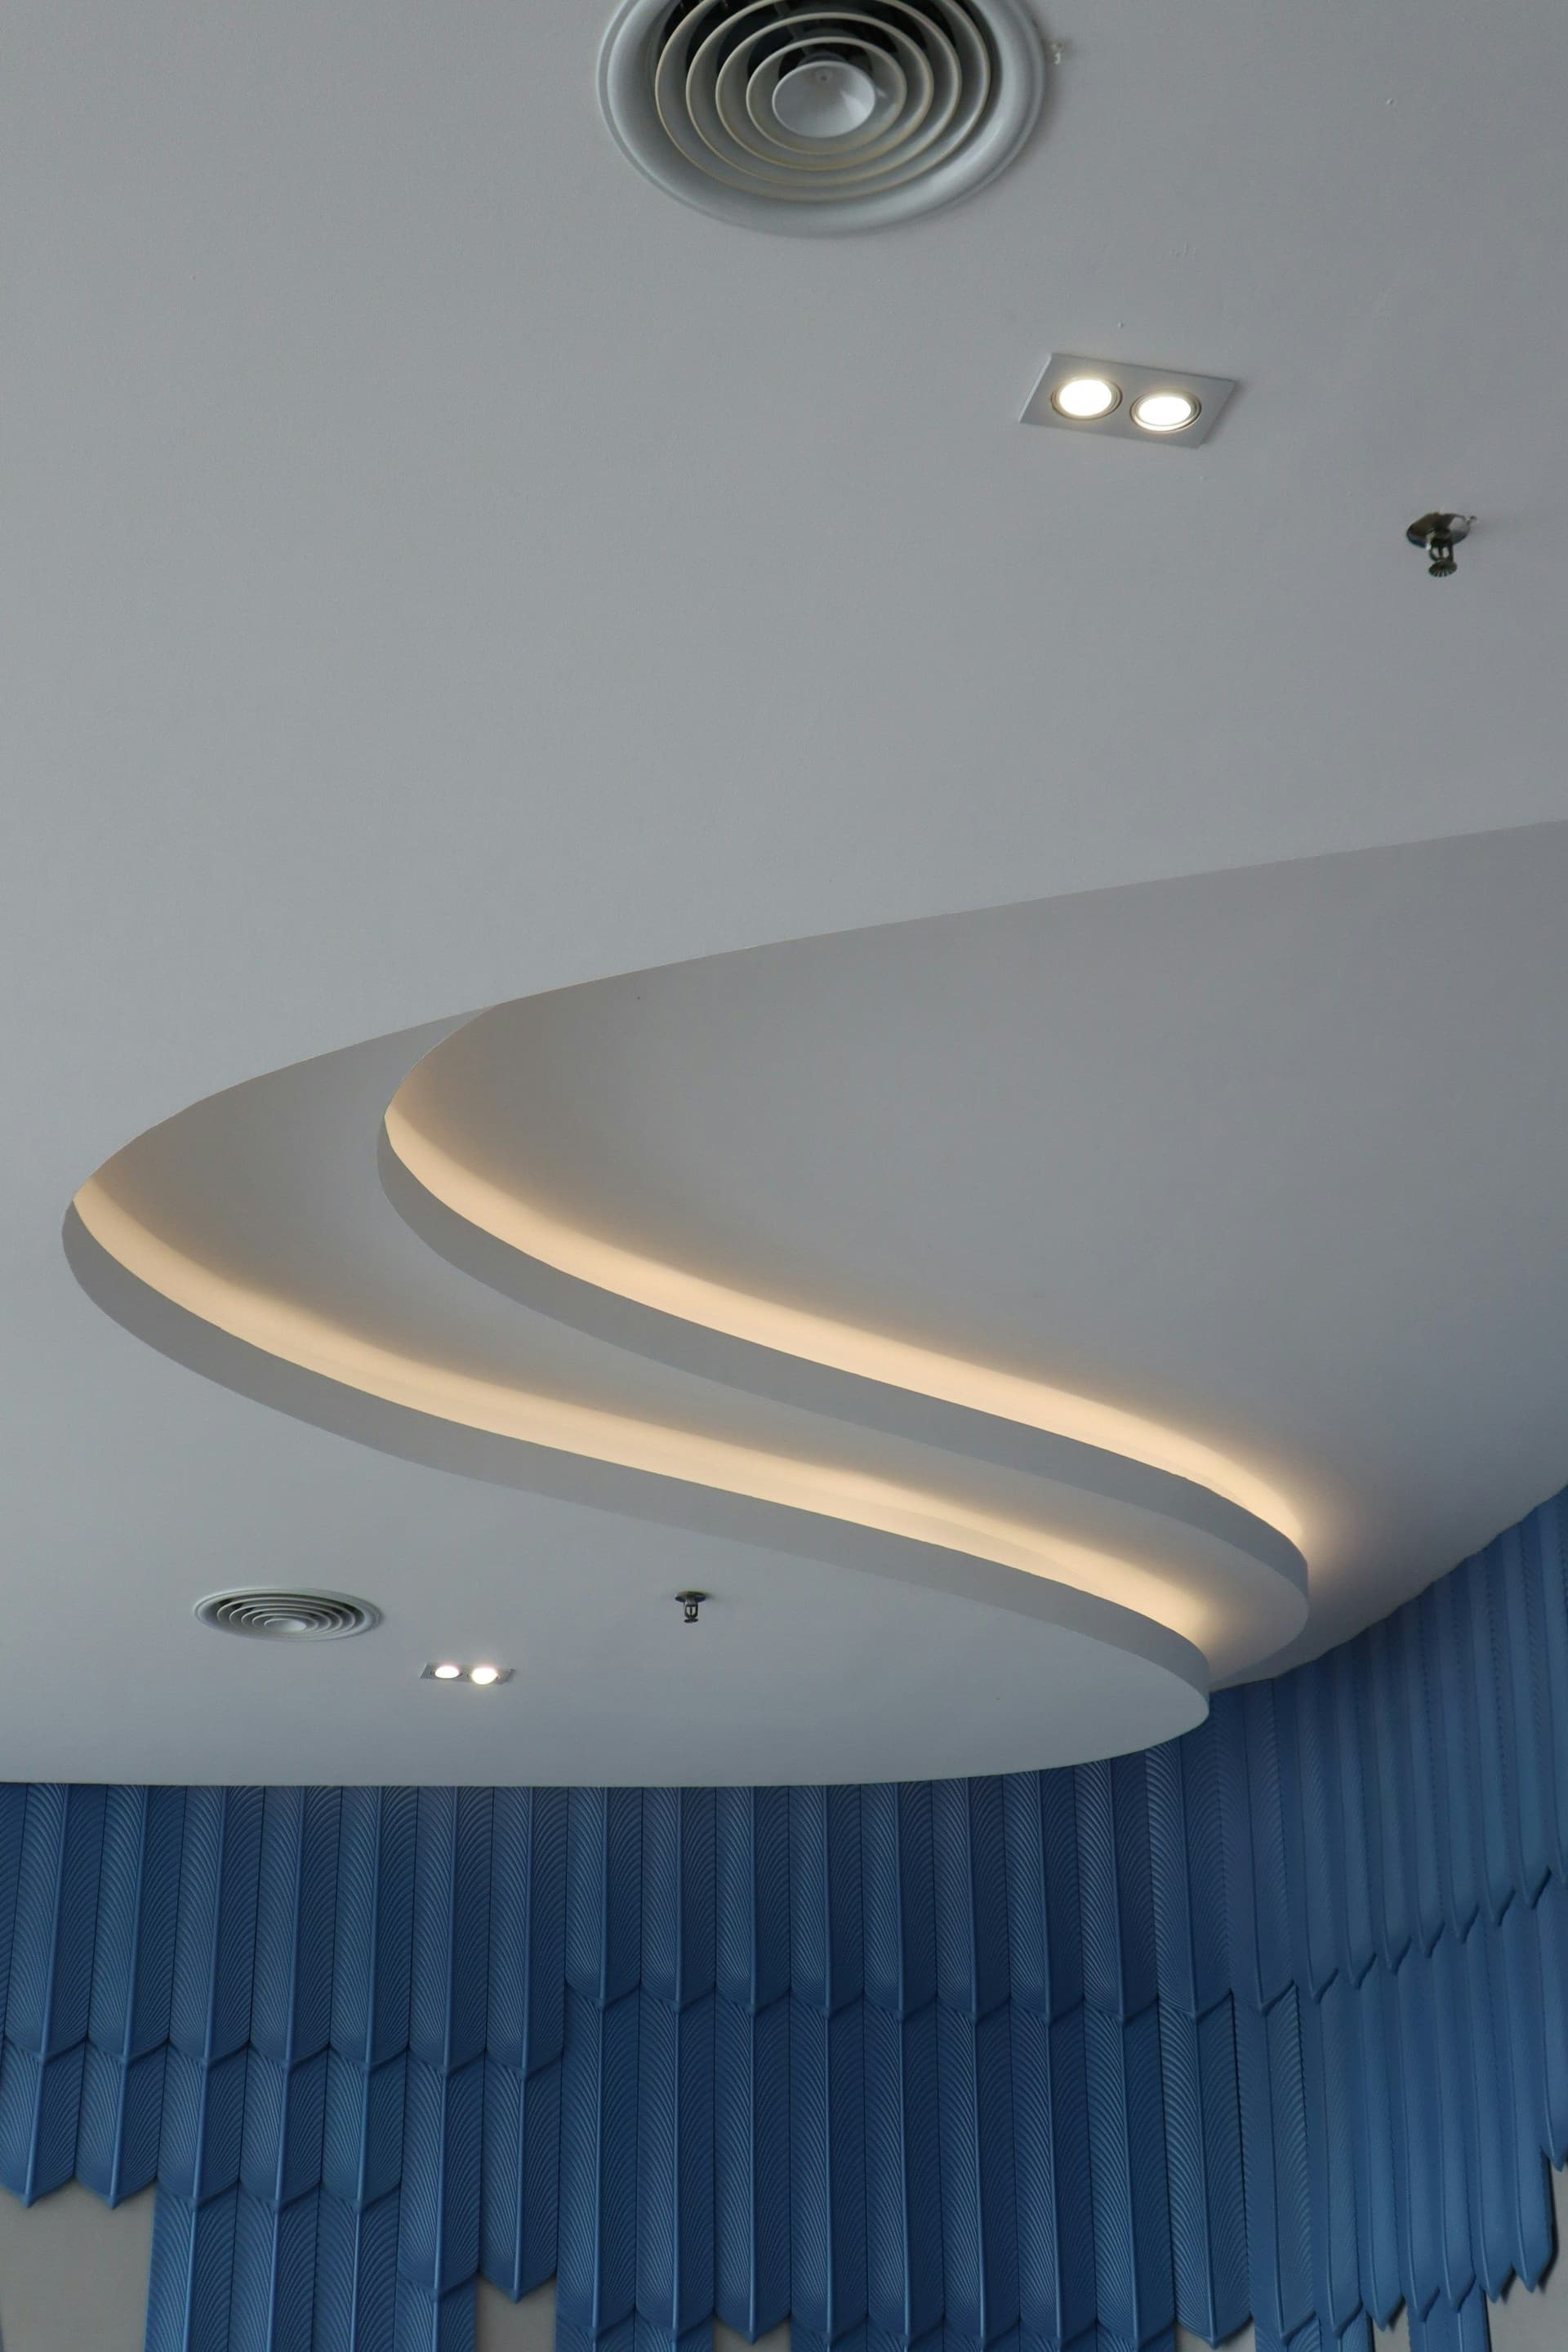
- Where do the lights go?
- Downlights, cove recesses and any pendant points are marked on the plan so the wiring is in place before the ceiling is closed. Electrical and lighting is on our service list, so the wiring and the plaster are planned together.
- Cove lighting or downlights?
- Cove lighting hides LED strips in a recess so the light bounces off the ceiling: soft, indirect and without glare. Downlights give focused light for work areas and corridors, and many rooms use both.
- Where do the AC grilles and hatches sit?
- Supply and return grilles and access hatches are placed to suit the AC layout, clear of lights and cove lines.
- How low will the ceiling drop?
- Only where the design needs it, often around the edges for cove lighting or over areas that hide ducts. We mark the drop on the wall first so you can see the finished height before framing starts.
From frame to paint-ready finish
The same five stages as every job, from initial inspection to final walkthrough, applied to walls and ceilings.
- 01
Inspect and measure
We check ceiling height, the slab above, and the ducts, pipes and wiring a new ceiling must clear, then mark the layout on the walls and floor.
- 02
Plan the details
Light positions, AC grilles, access hatches and any steps or curves are settled with you before framing starts.
- 03
Frame
Metal channels are fixed and leveled for partitions and ceilings, and services are routed through before the frame is closed.
- 04
Close and fill
Boards are screwed to the frame, joints are taped and filled, and screw heads are covered.
- 05
Plaster and sand
Joints and surfaces get compound coats and sanding until the wall reads flat in raking light.
- 06
Quality check
We check straightness with a straightedge, with the lights on and off, and fix anything that shows.
- 07
Final walkthrough
We walk through with you, clean up and hand over a surface that is ready for primer and paint.
Signs your walls or ceiling need repair
Some of these are cosmetic. Others point to a leak or movement, which we look for during the initial inspection.
- Hairline cracks that return after painting
- Bubbling or flaking paint over plaster
- Damp stains or a musty smell on a wall
- Boards that sag, or a bulge in the ceiling
- Walls that look wavy in side light
- Holes and patches left by old fittings
- Brown stains around lights or vents
Check approvals before you build
Many Dubai buildings and communities ask owners to get approval from the building management or developer before partitions, ceiling changes or other alterations, and some work also needs the relevant authority. Rules differ by building. Permits and approvals is one of our services, so ask us when you request your estimate.
Permits and approvals in DubaiTrades that work with ceilings and walls
Ceilings and partitions carry other trades' work inside them, so these services are often planned together.
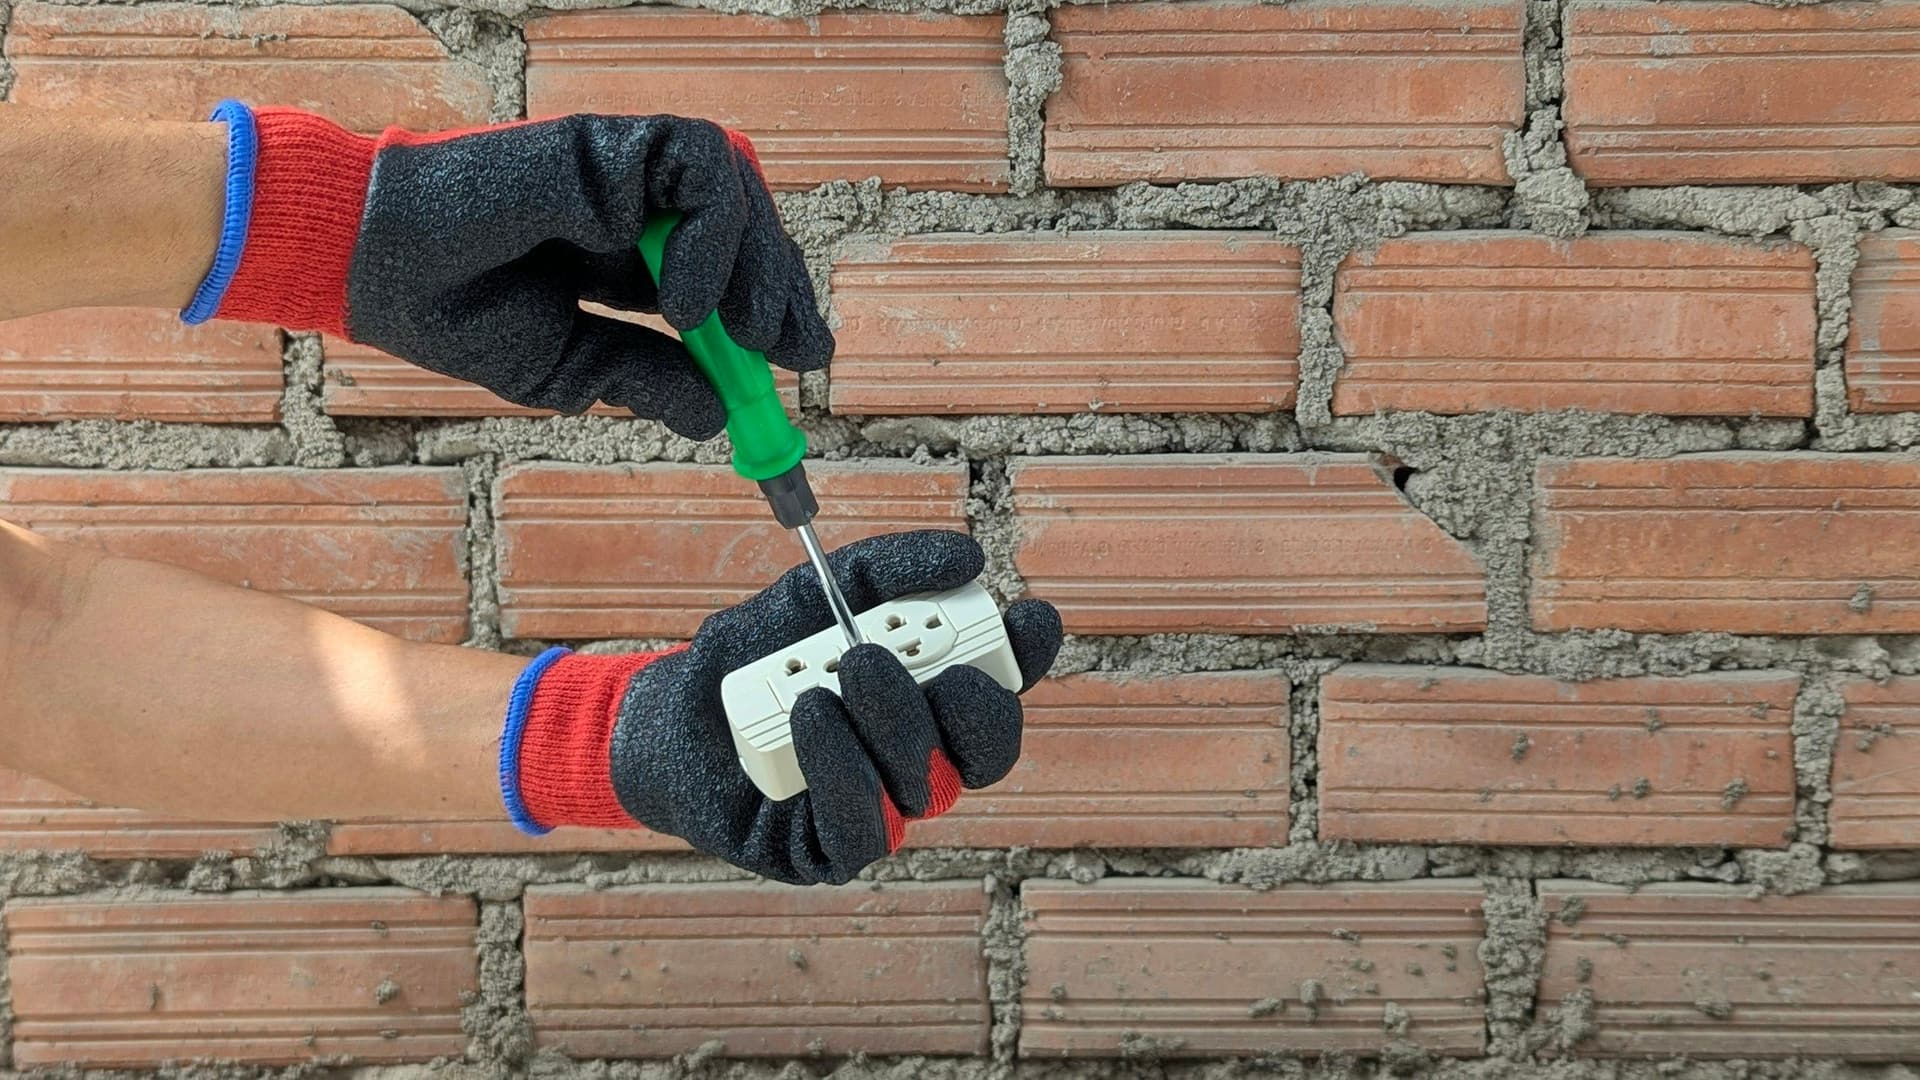 Electrical and lightingWiring and rewiring, panels, sockets and switches, and lighting design and install.
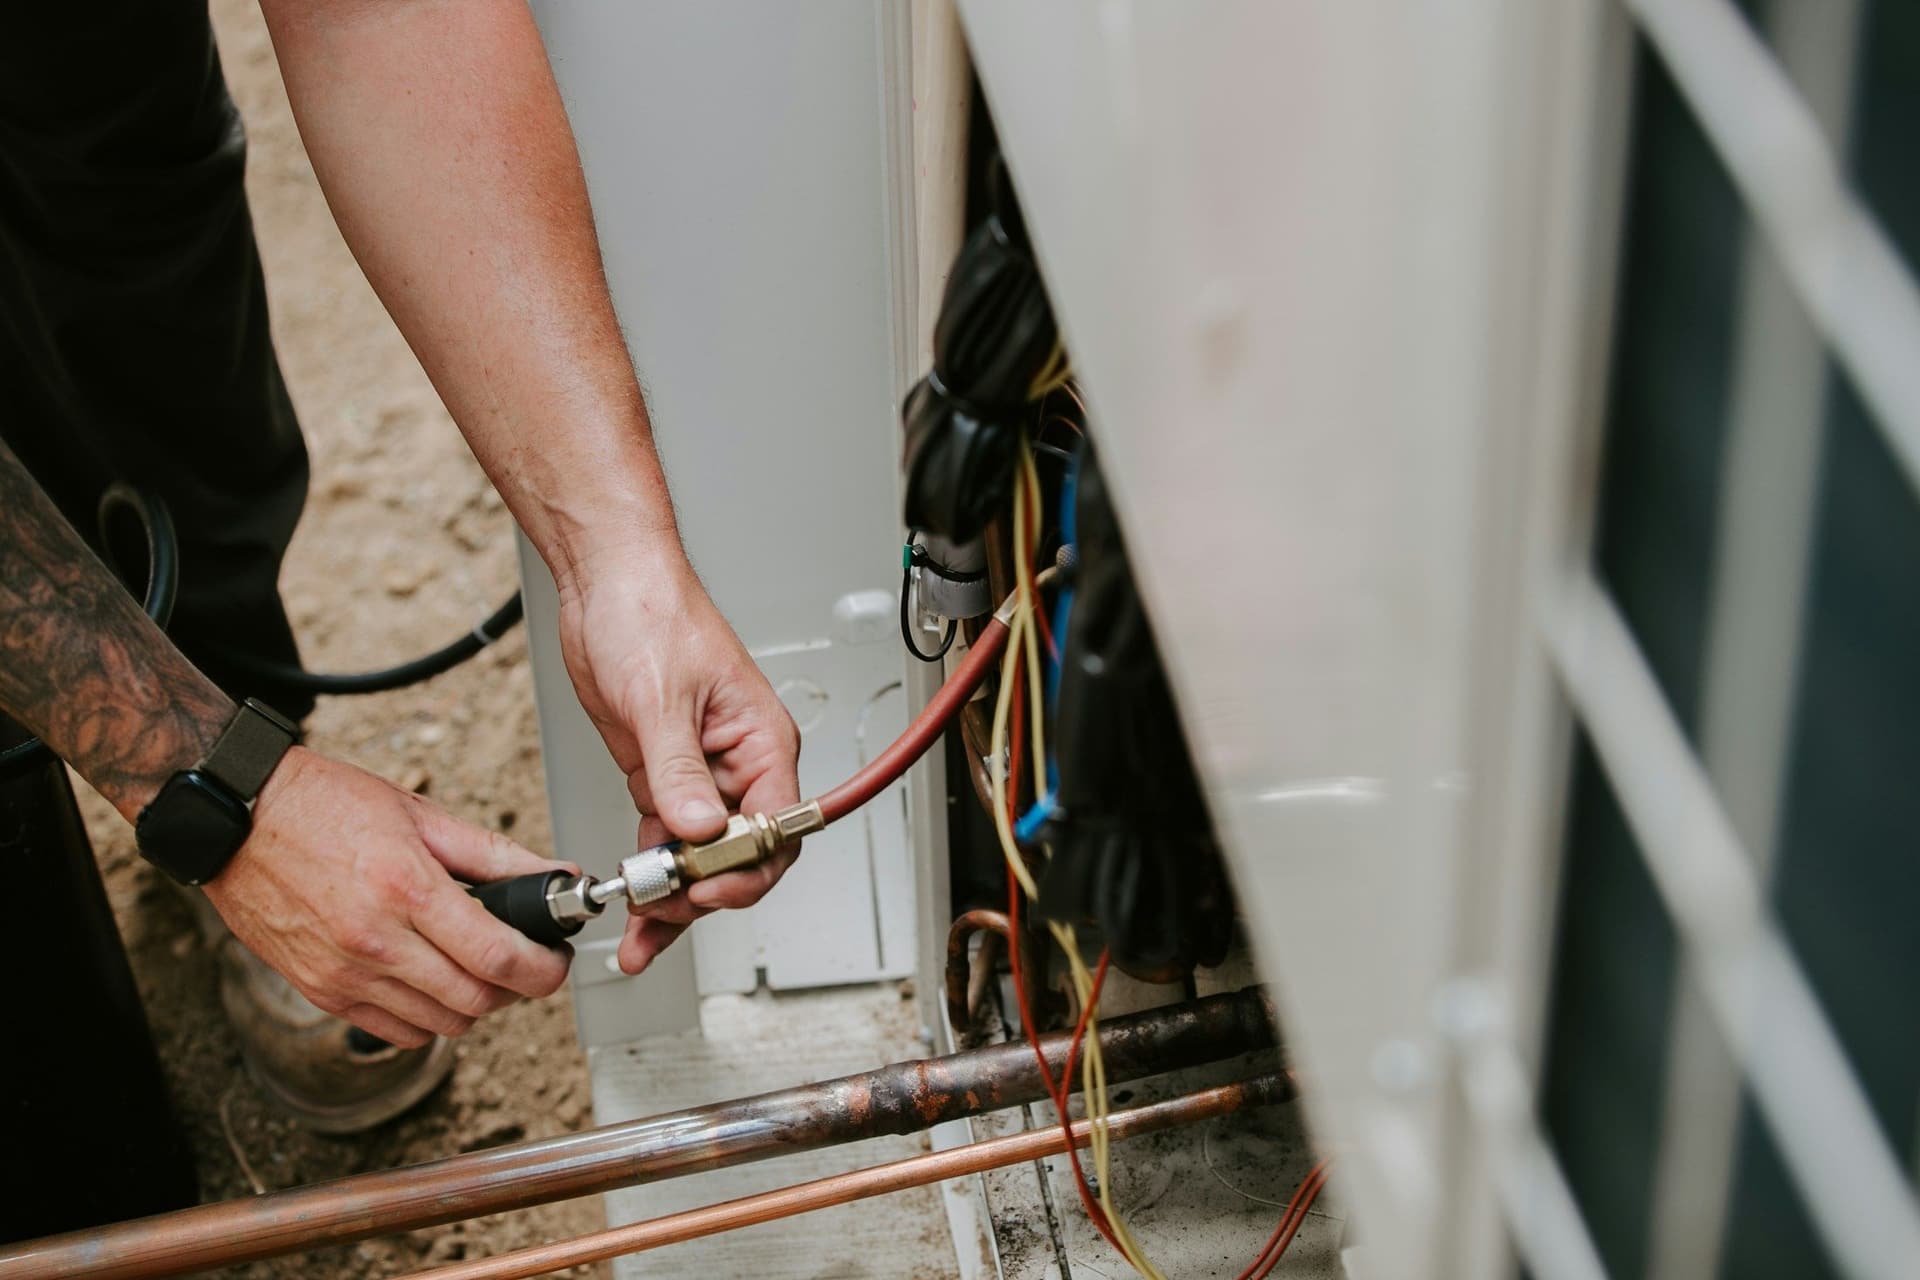 HVAC and air conditioningAC installation, ductwork, servicing and cleaning for the Dubai heat.
 Painting and wallpaperWall preparation, priming, paint and wallpaper, with color advice.
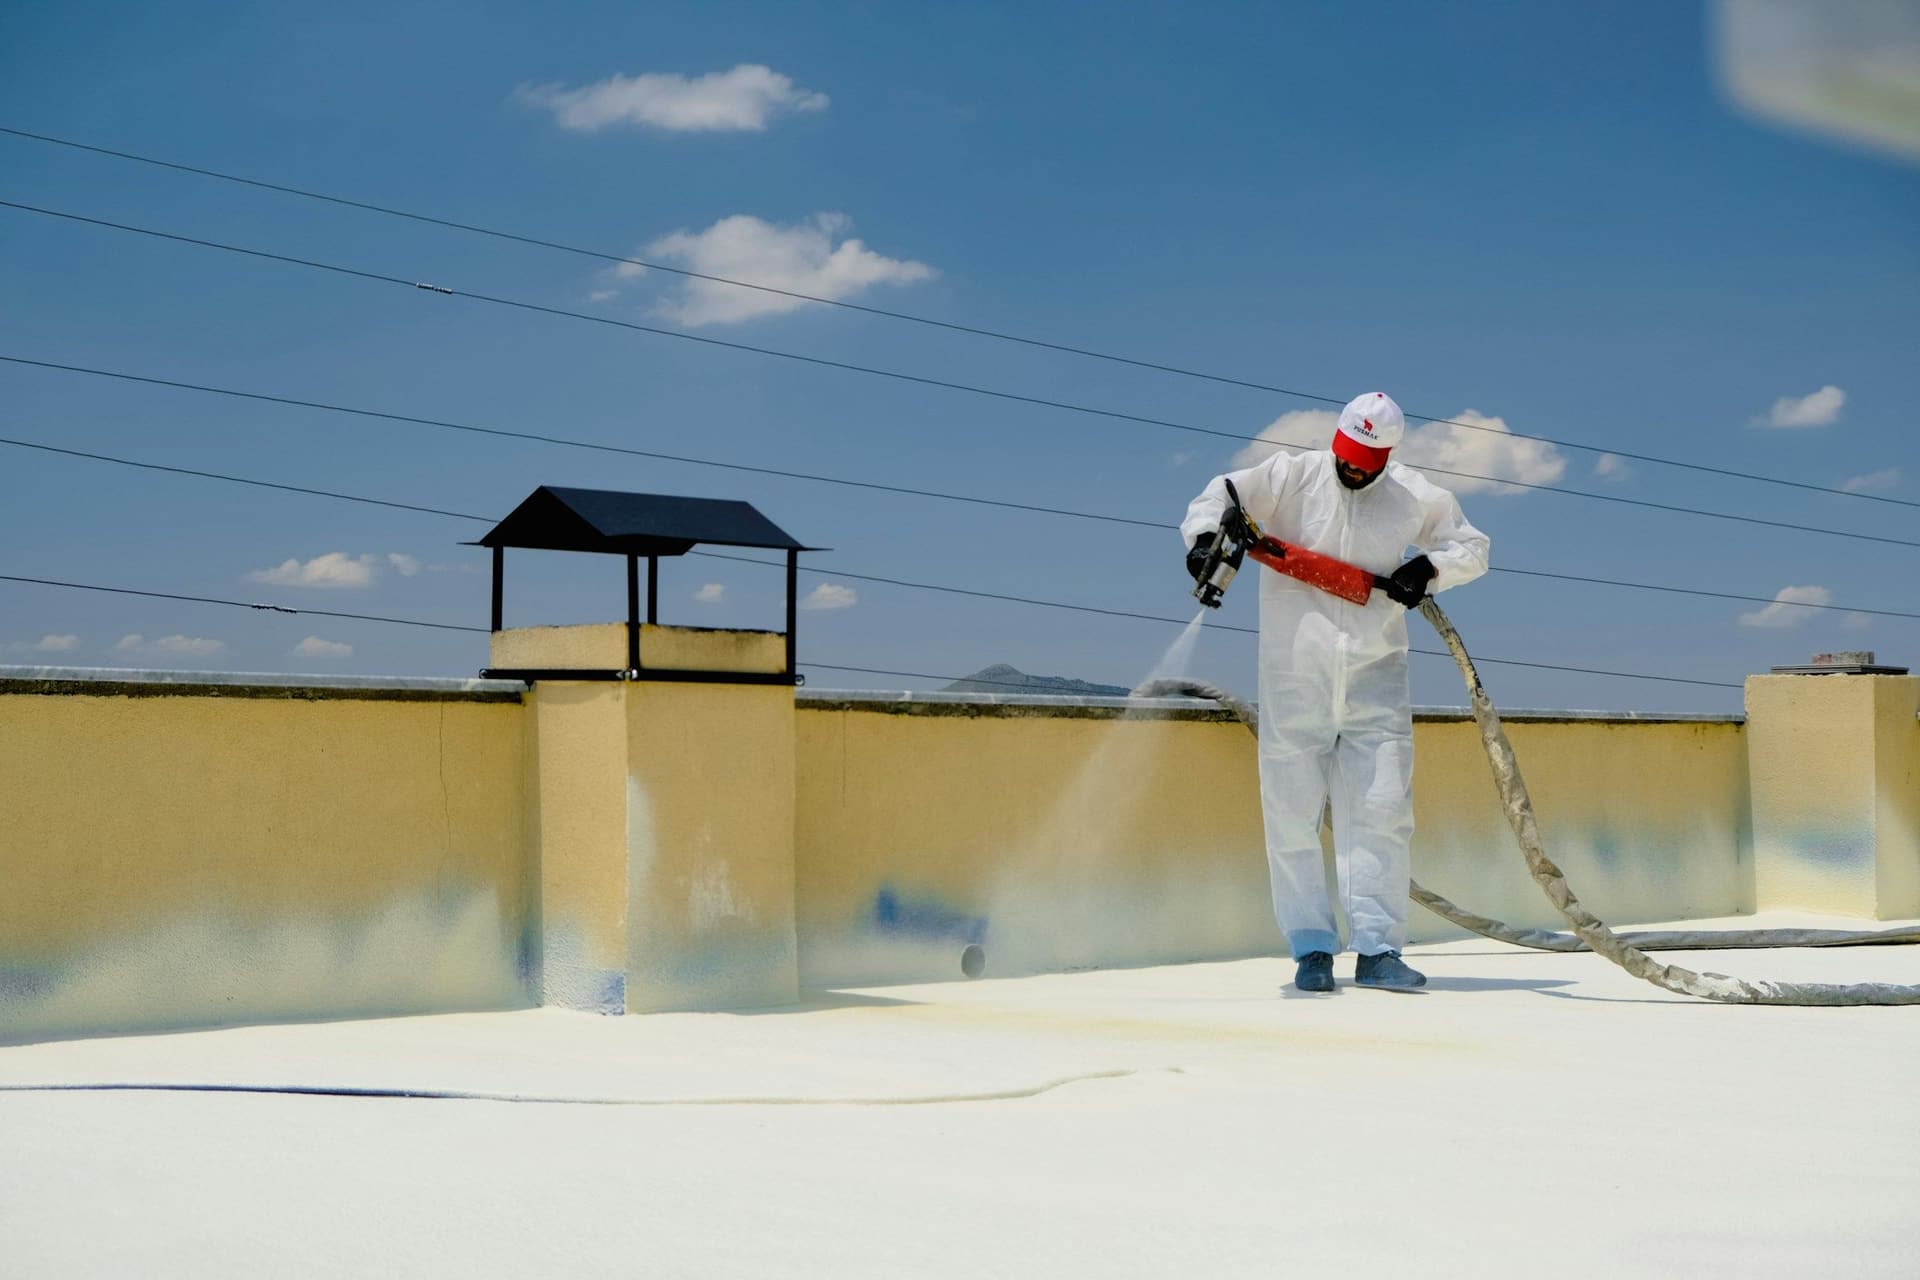 Insulation and waterproofingKeeping heat out and water out of roofs, wet rooms and walls.
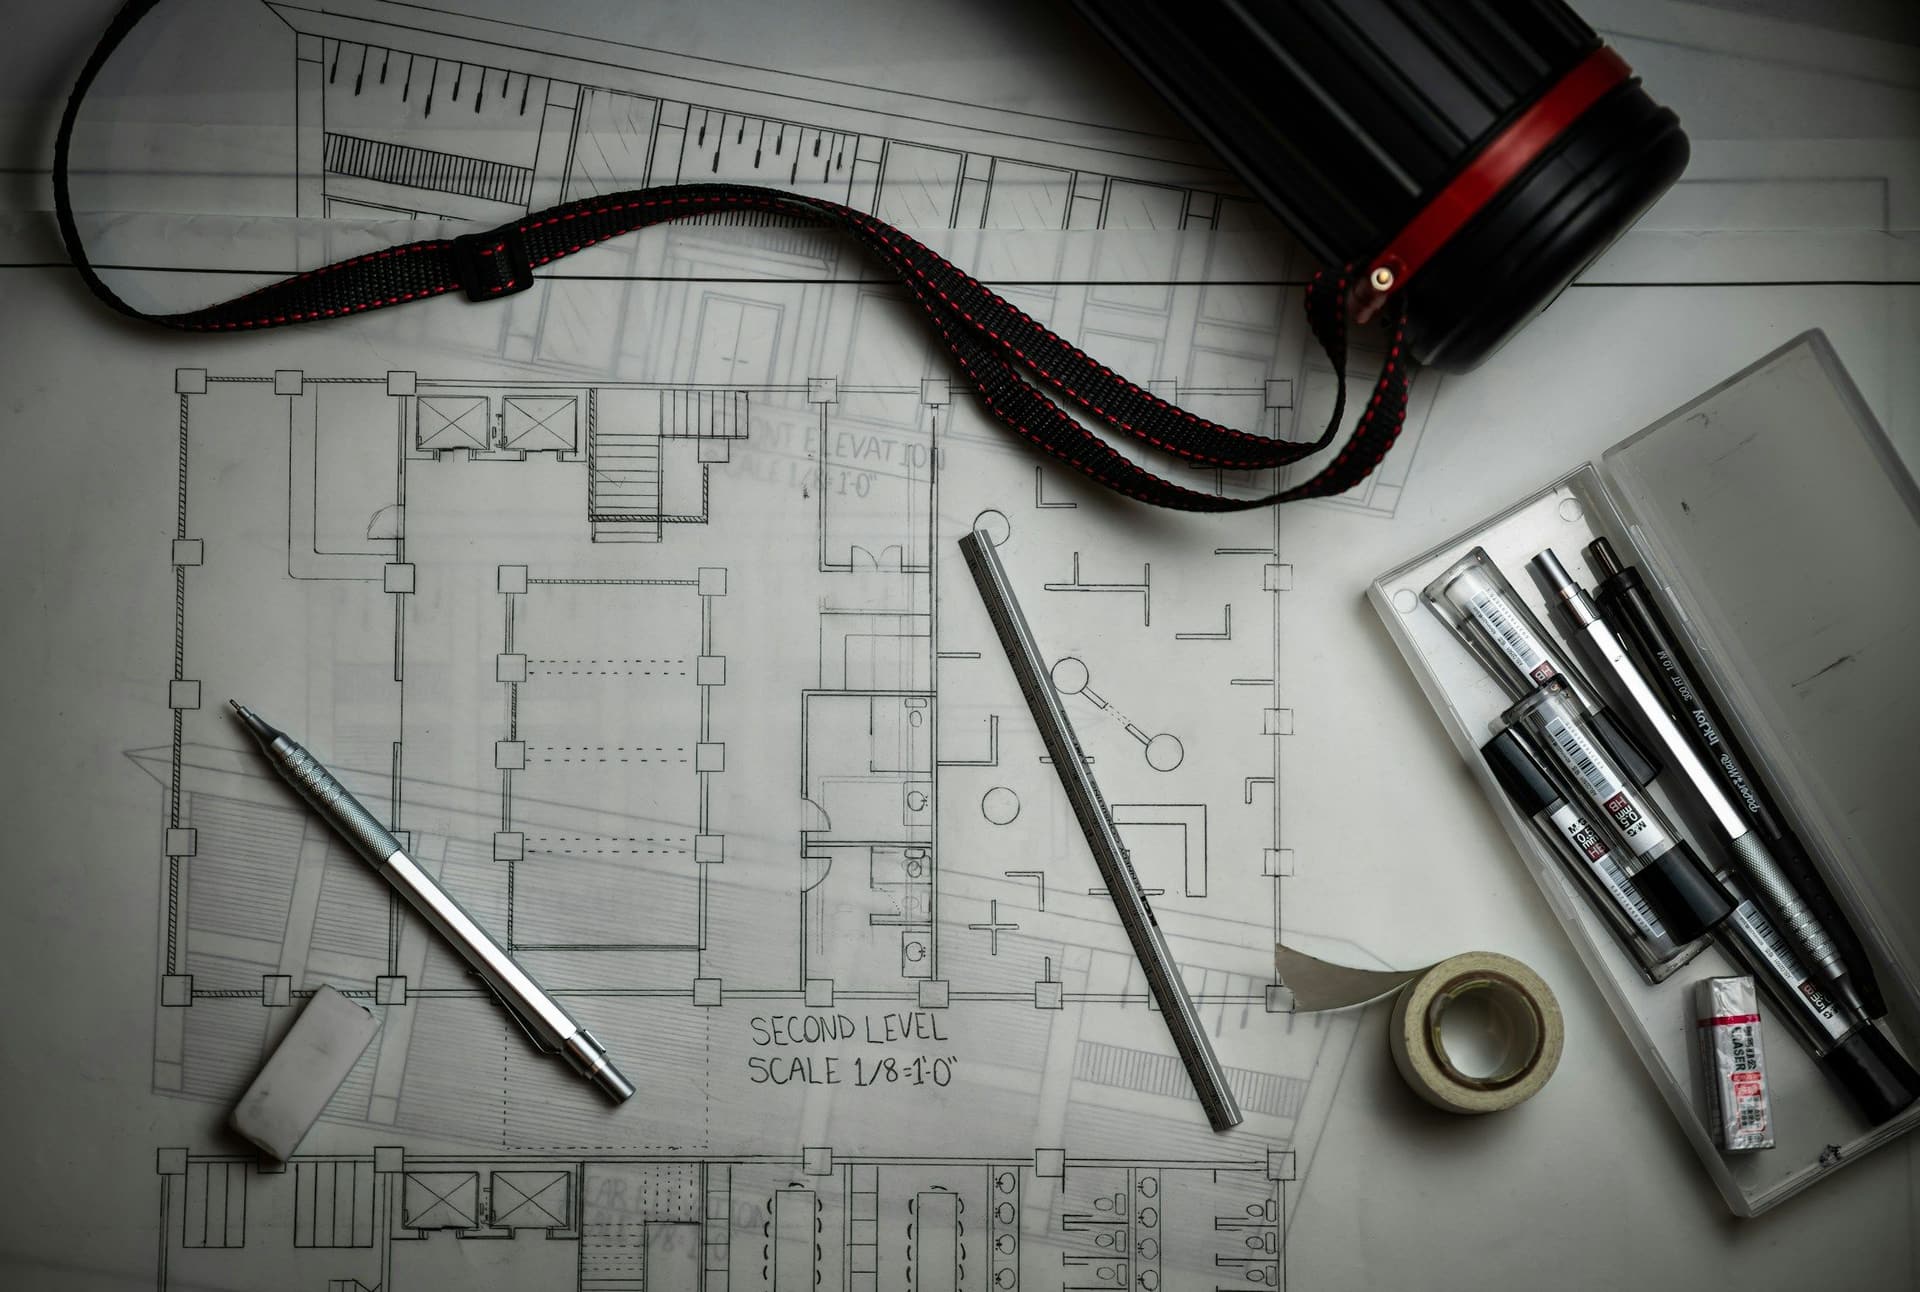 Interior design and 3D visualizationLayouts, finishes and 3D views of the space before work starts.
Drywall and ceiling questions
What is the difference between drywall and plaster?
Drywall is board fixed to a frame, so it builds new walls and ceilings. Plaster is a wet coat that makes an existing wall smooth. Many jobs use both: board for the structure and plaster compound for the finish.
Does a false ceiling hide AC pipes and wiring?
Yes. A gypsum ceiling dropped below the slab hides ducts, pipework and wiring. Access hatches are left wherever someone will need to reach a valve or fitting later.
Can a drywall partition block noise?
It reduces noise but does not stop it. Insulation in the frame and an extra layer of board help, and gaps around sockets and at the ceiling edge let sound through unless they are sealed.
Can you fit lights and AC grilles into the new ceiling?
Yes. Electrical and lighting and HVAC are on our service list, so lights, grilles and access hatches are planned into the frame before the boards go on.
Is the dust a problem for the rest of the home?
Sanding makes dust. We protect floors and furniture, and cleaning up is part of the handover.
How much will it cost?
It depends on the area, the ceiling design, the number of lights and how much repair the walls need. The estimate is free and itemized before work starts.
Drywall, plastering and false ceilings: get a free estimate
Tell us what you want to change. We inspect, measure and send an itemized estimate with every step broken down, so you know exactly what you are paying for before any work starts.
Free estimates. No obligation or upfront payment required.