
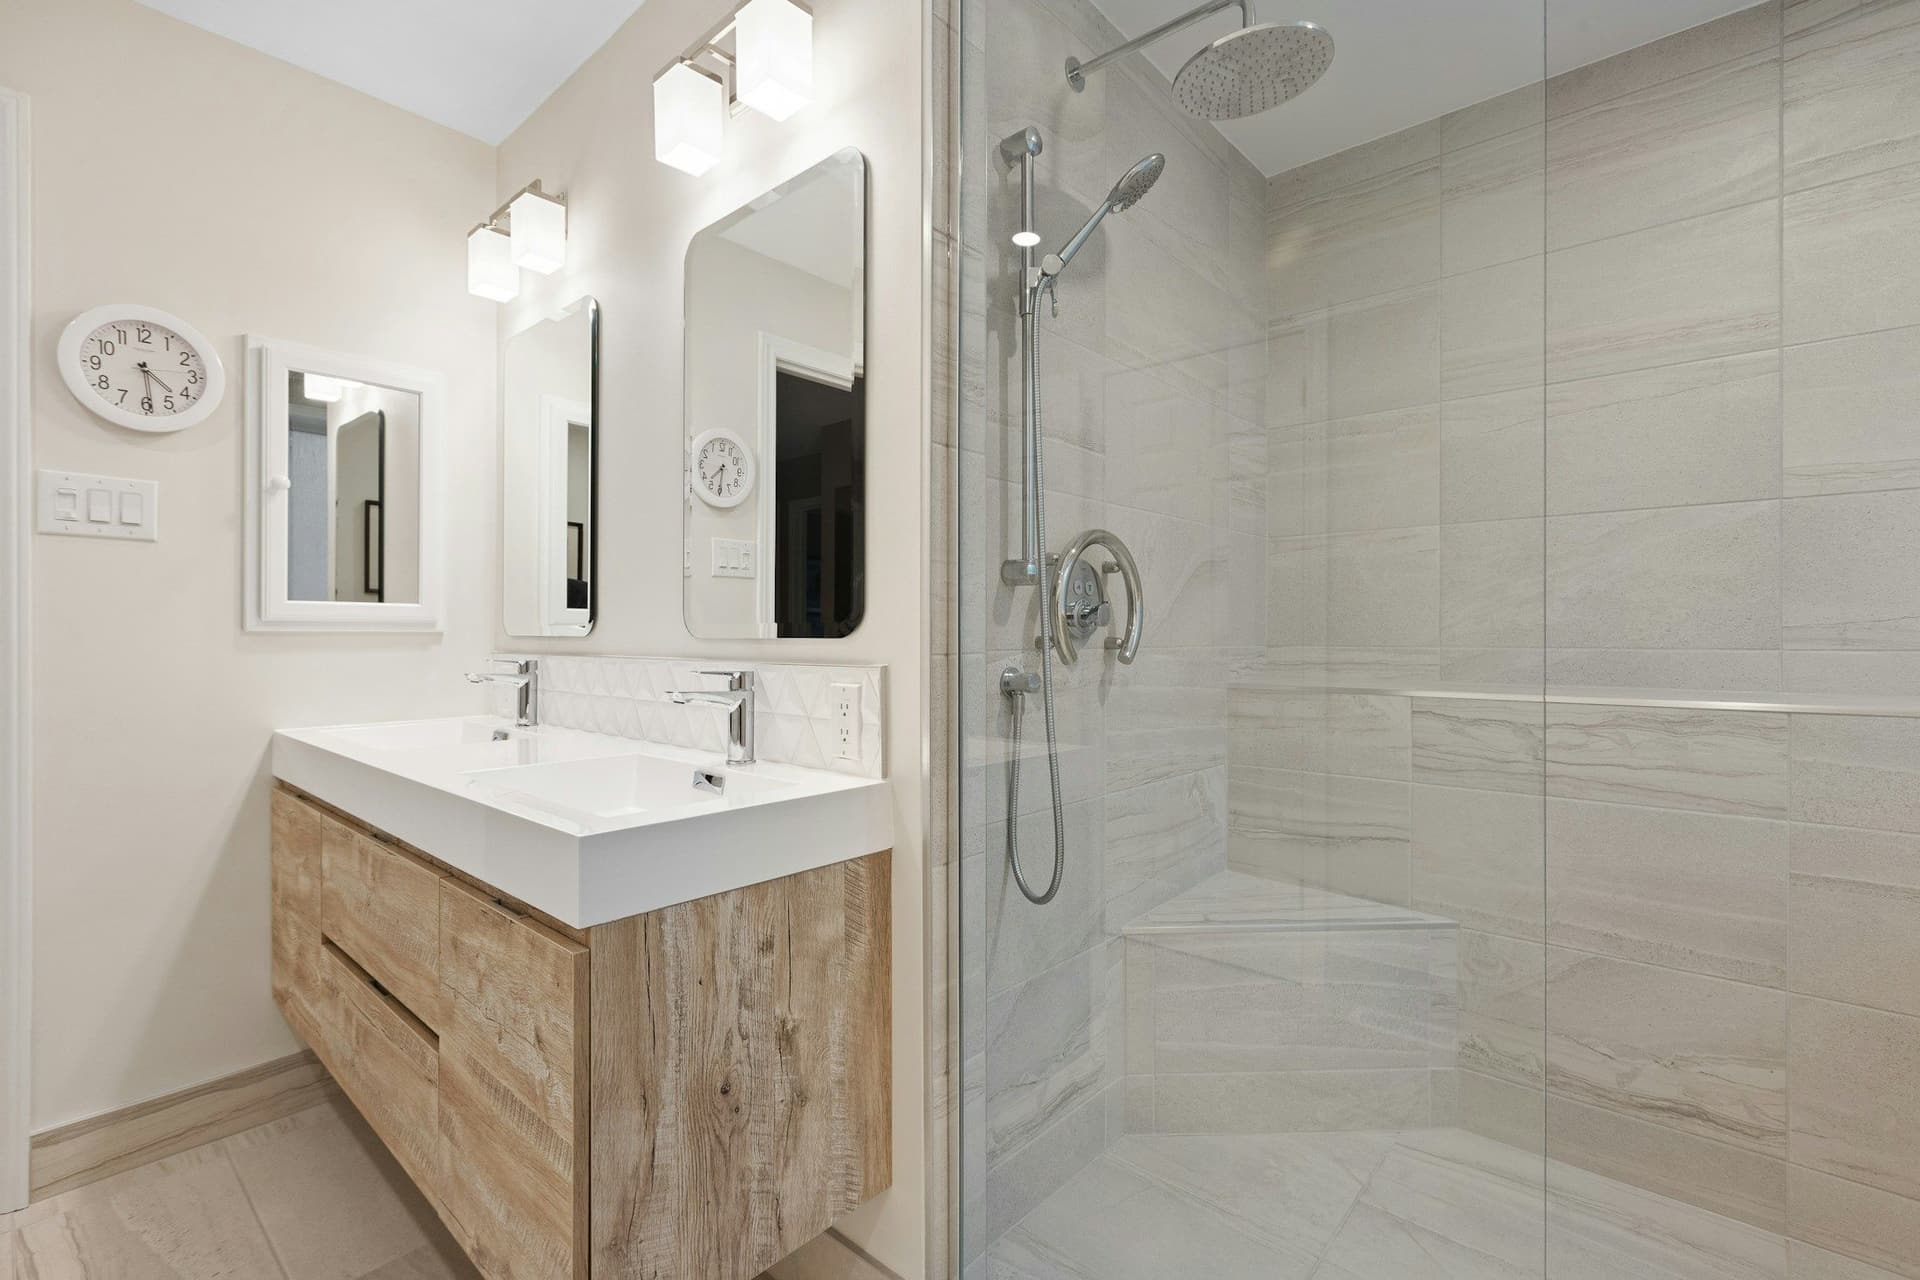
Accessibility and aging-in-place upgrades in Dubai
Grab rails, step-free showers, wider doors, ramps and better lighting for villas and apartments across Dubai, planned room by room by one team.
Free estimates. No obligation or upfront payment required.
Bathrooms, entrances, kitchens and doors
Upgrades often start in one of these four places. Change one room, or all four as part of a larger renovation.
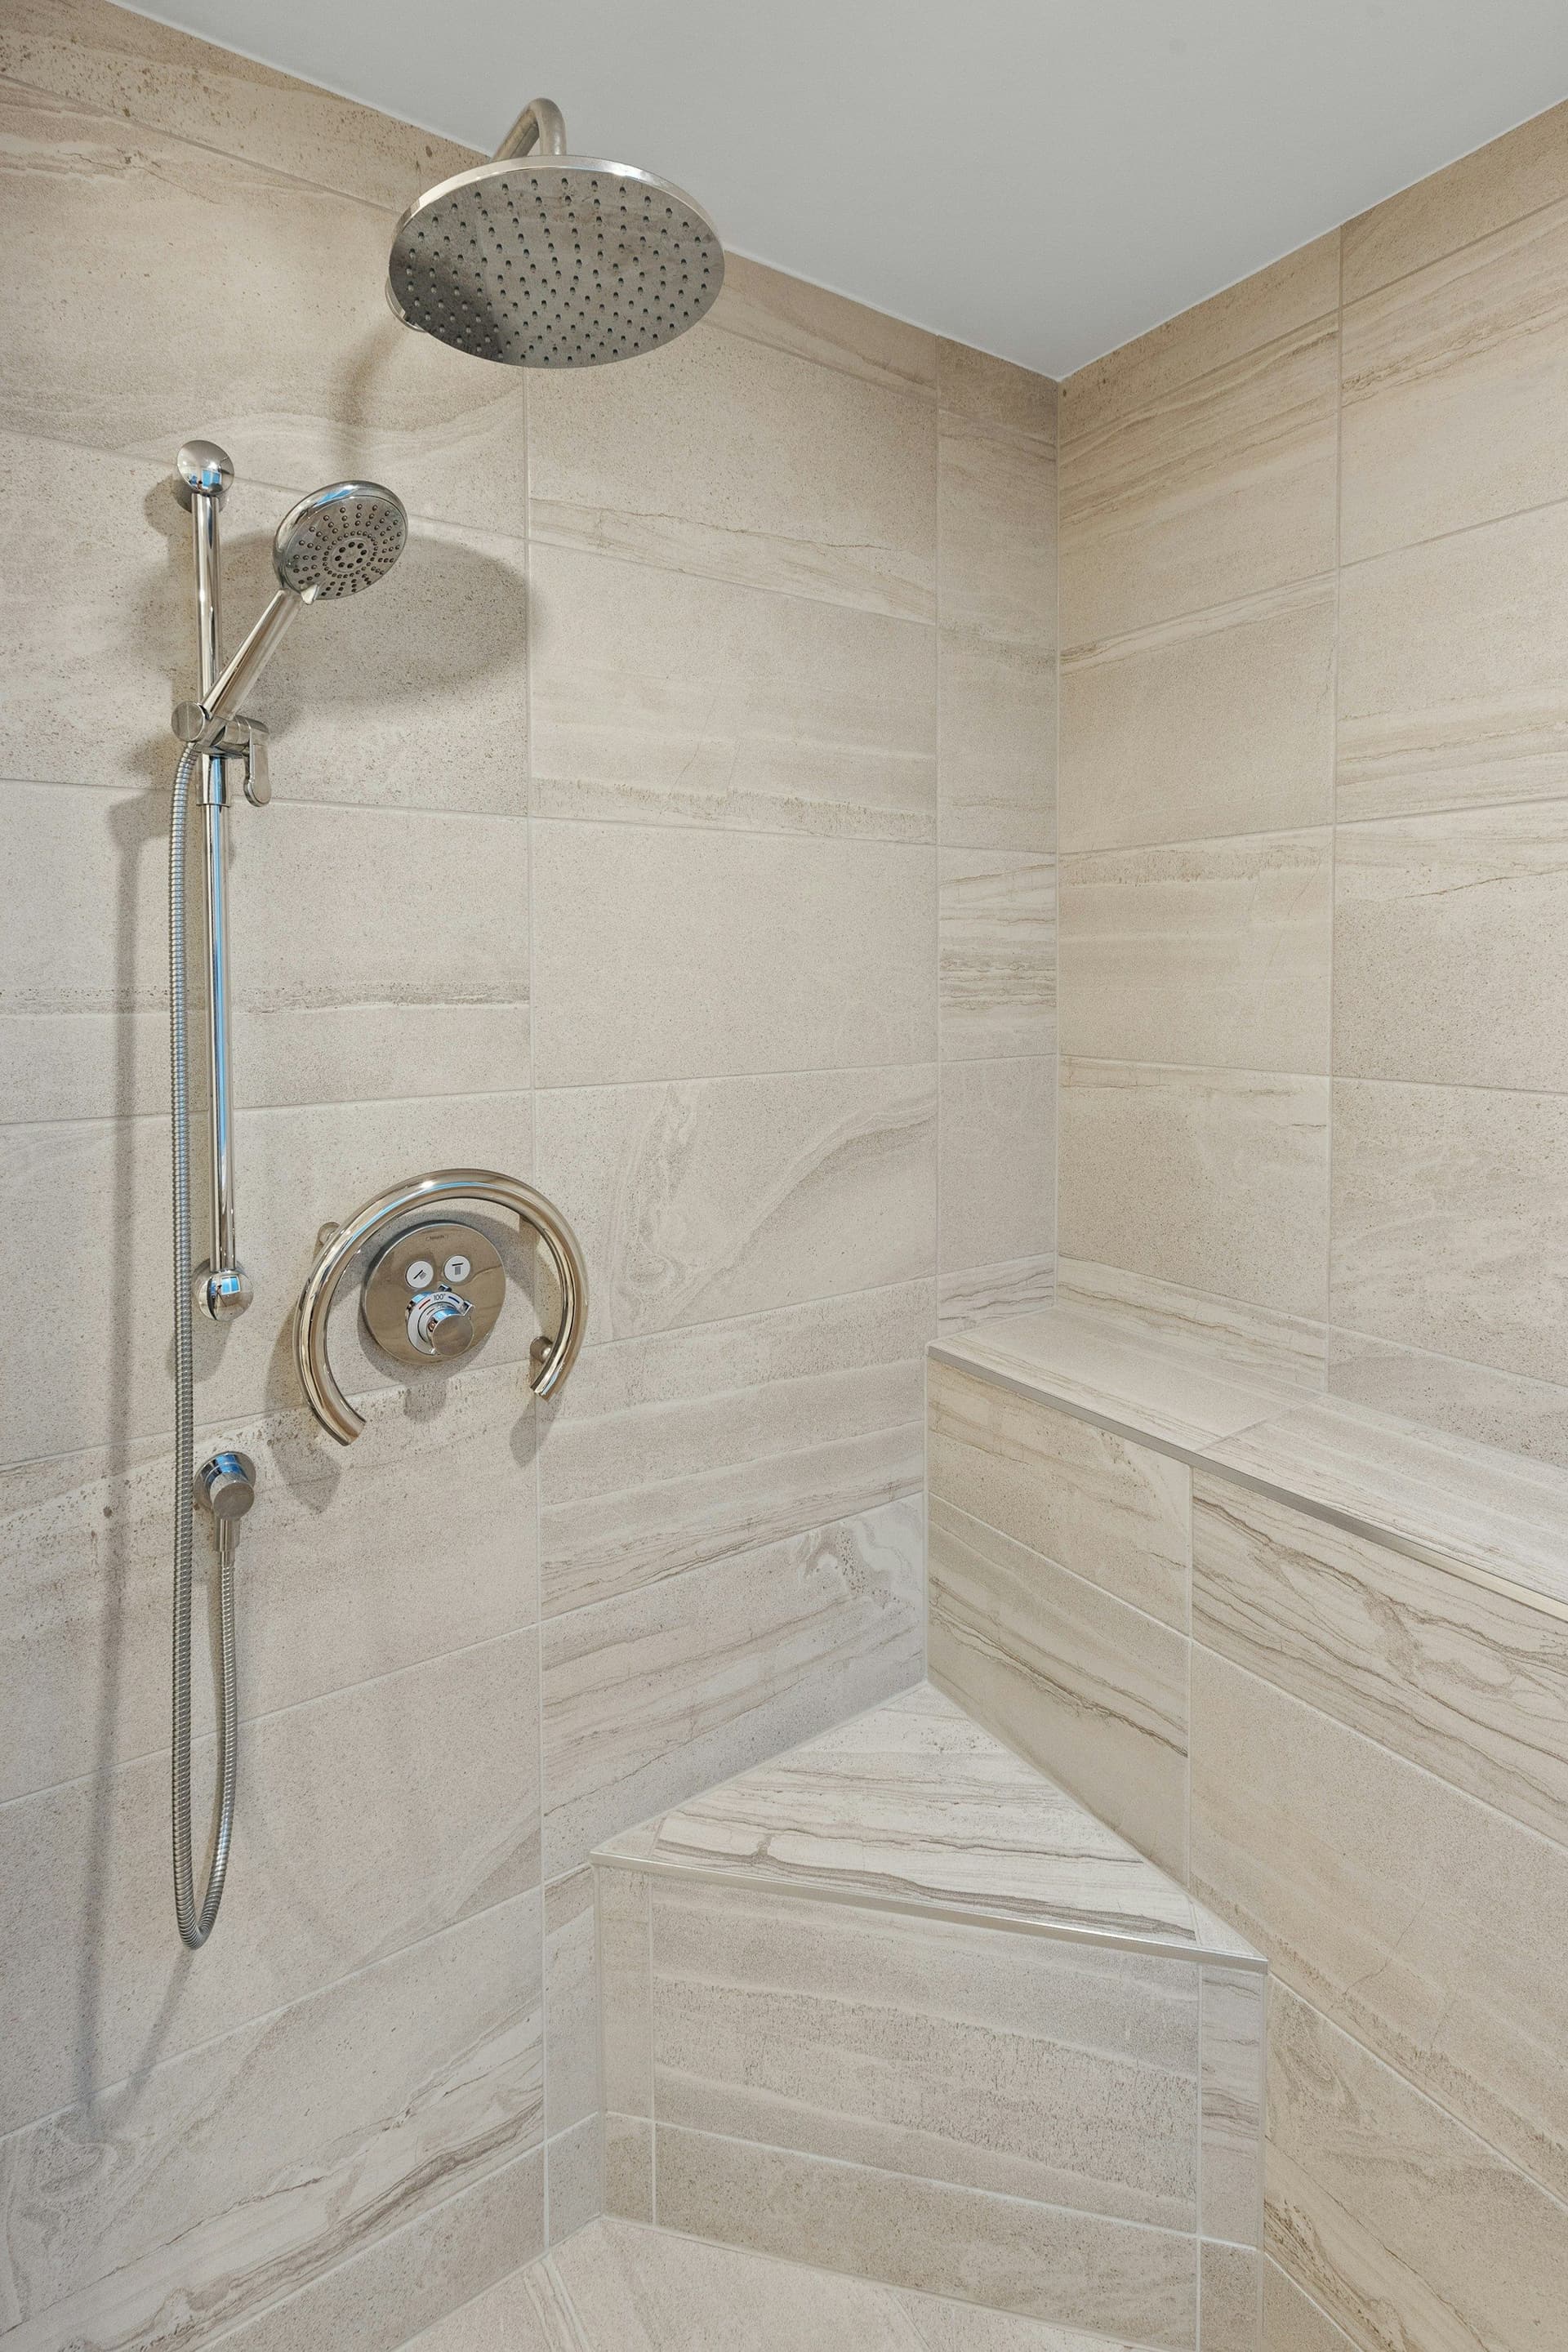
Bathrooms
A step-free shower, grab rails where you reach for support, a built-in seat and a hand shower on a slide bar, all tiled and waterproofed together.
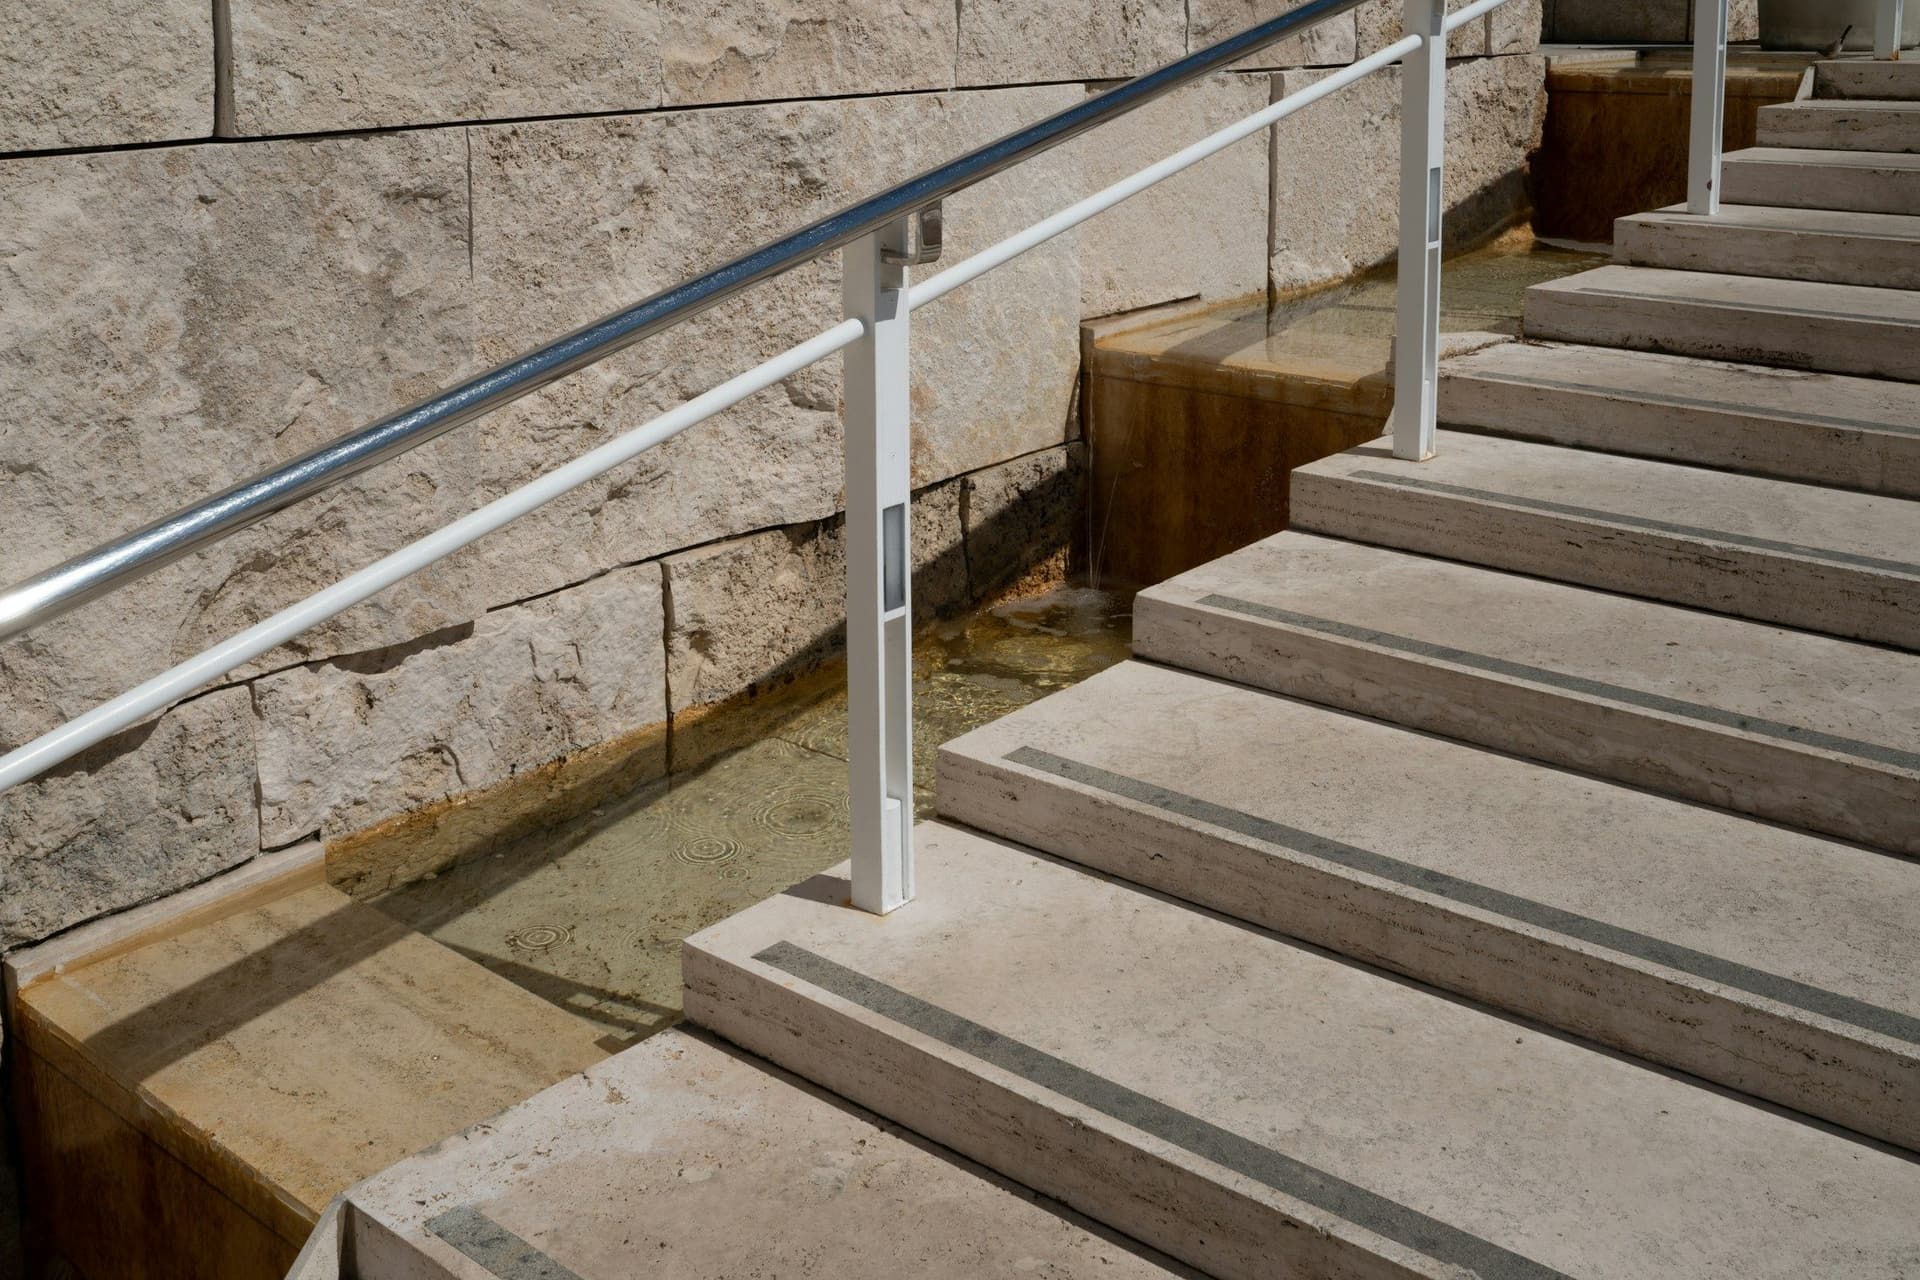
Entrances and stairs
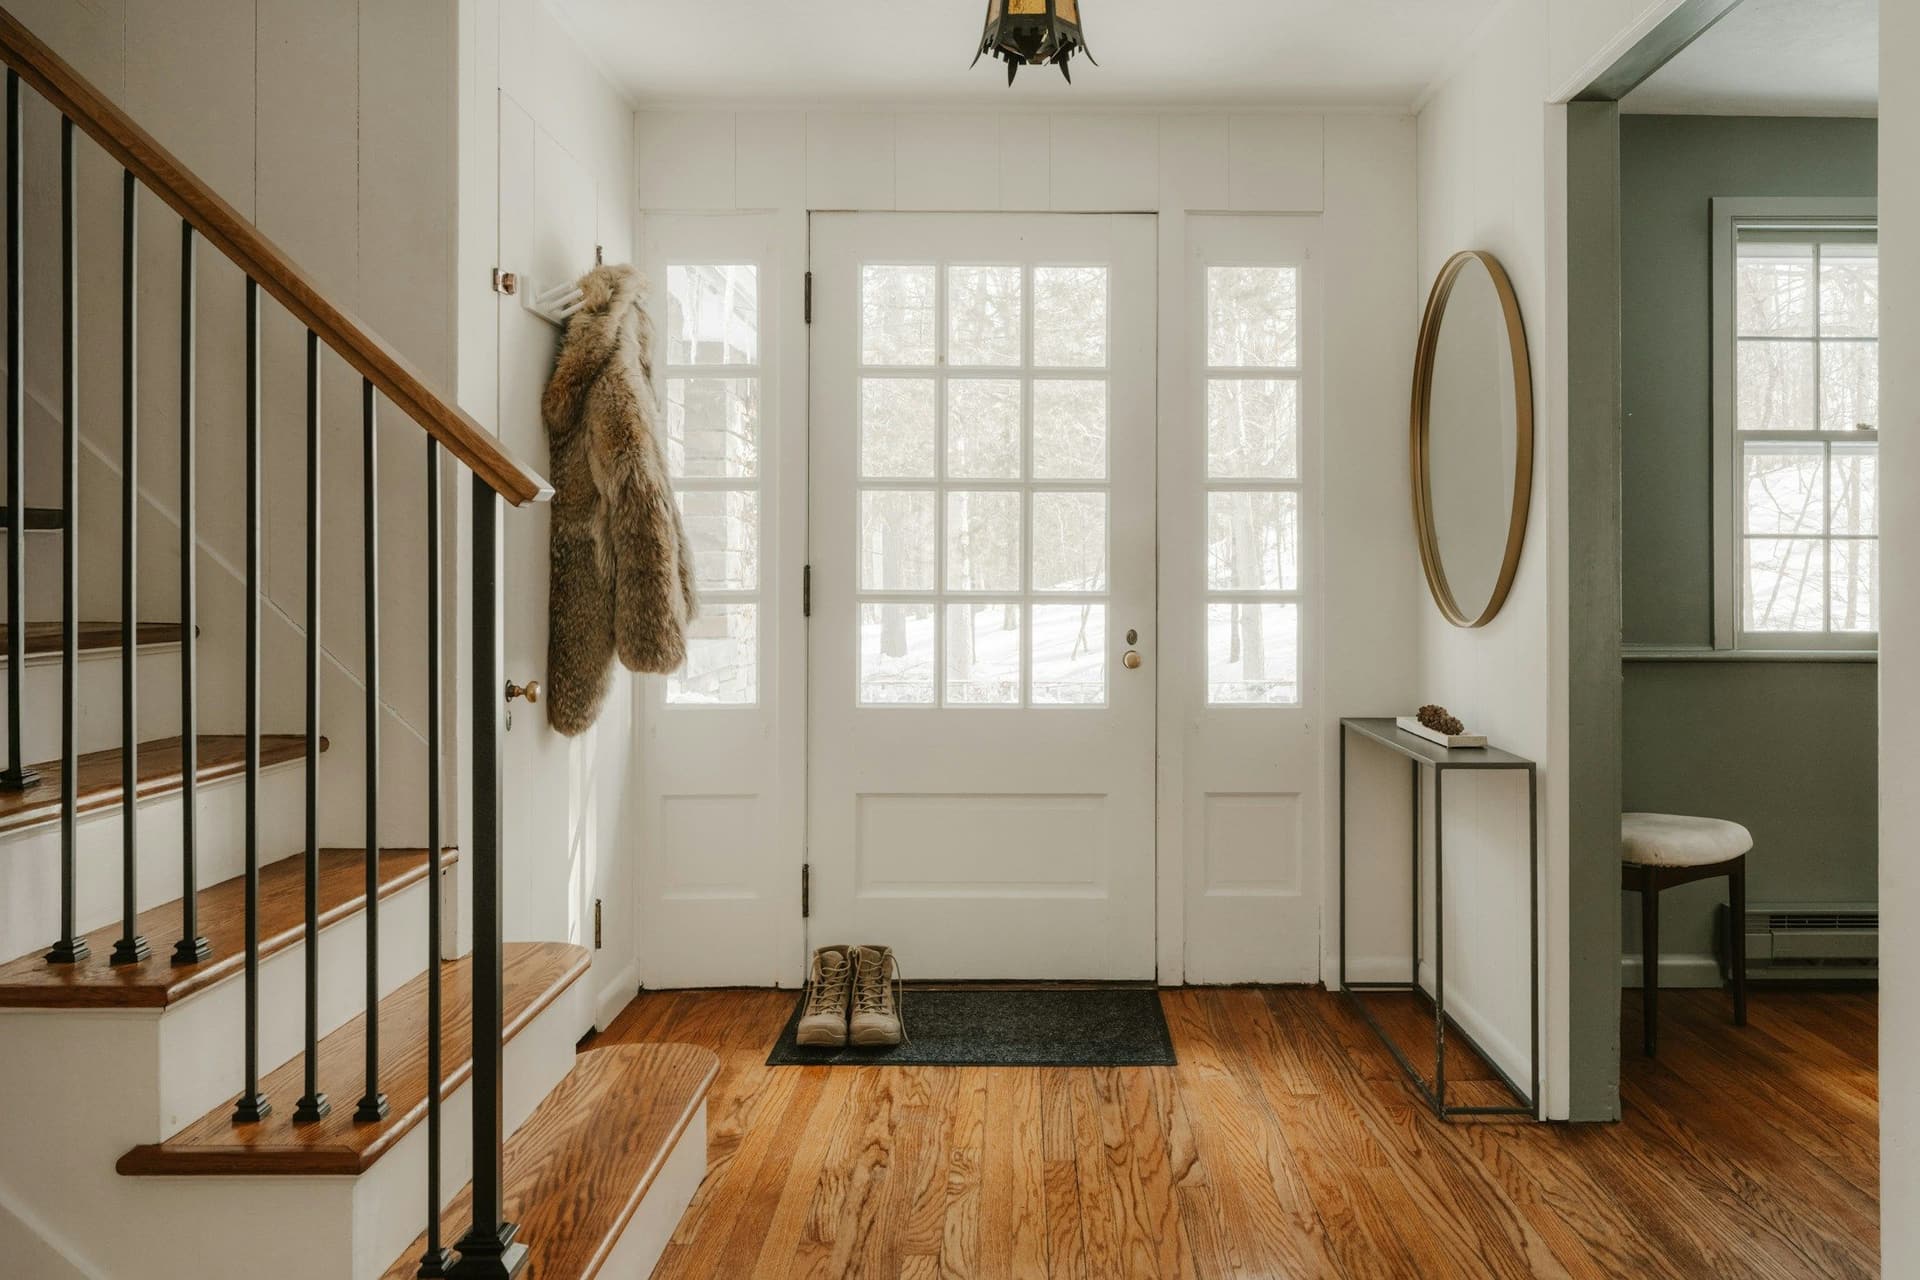
Handrails beside steps, a ramp or a gentler slope where space allows, a level threshold at the door and better light on the way in.
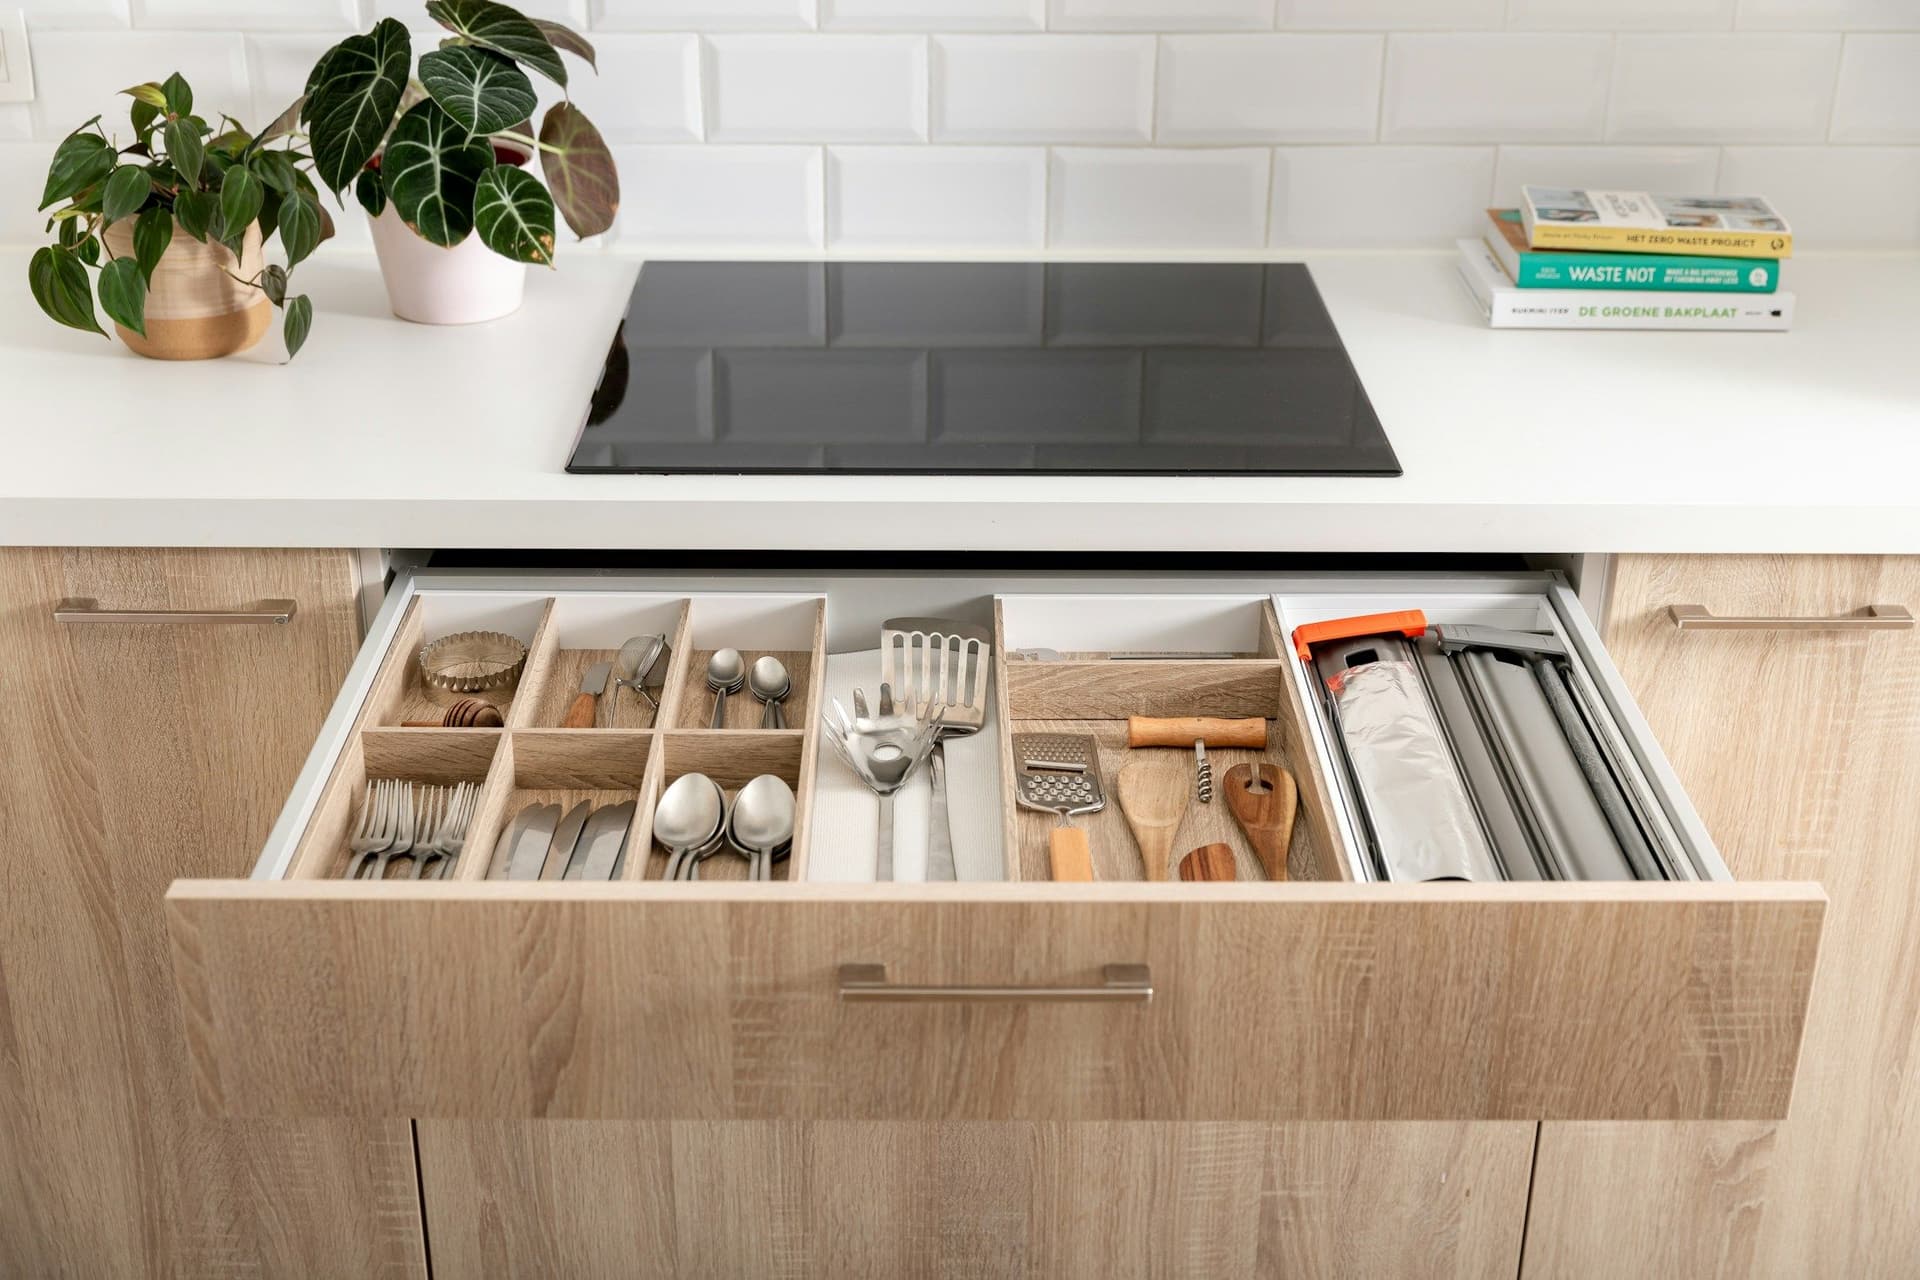
Kitchens
Deep drawers instead of low cabinets, countertops at a height that suits you, lever faucets and easy-grip handles, and light over every work area.
Doors, lighting and controls
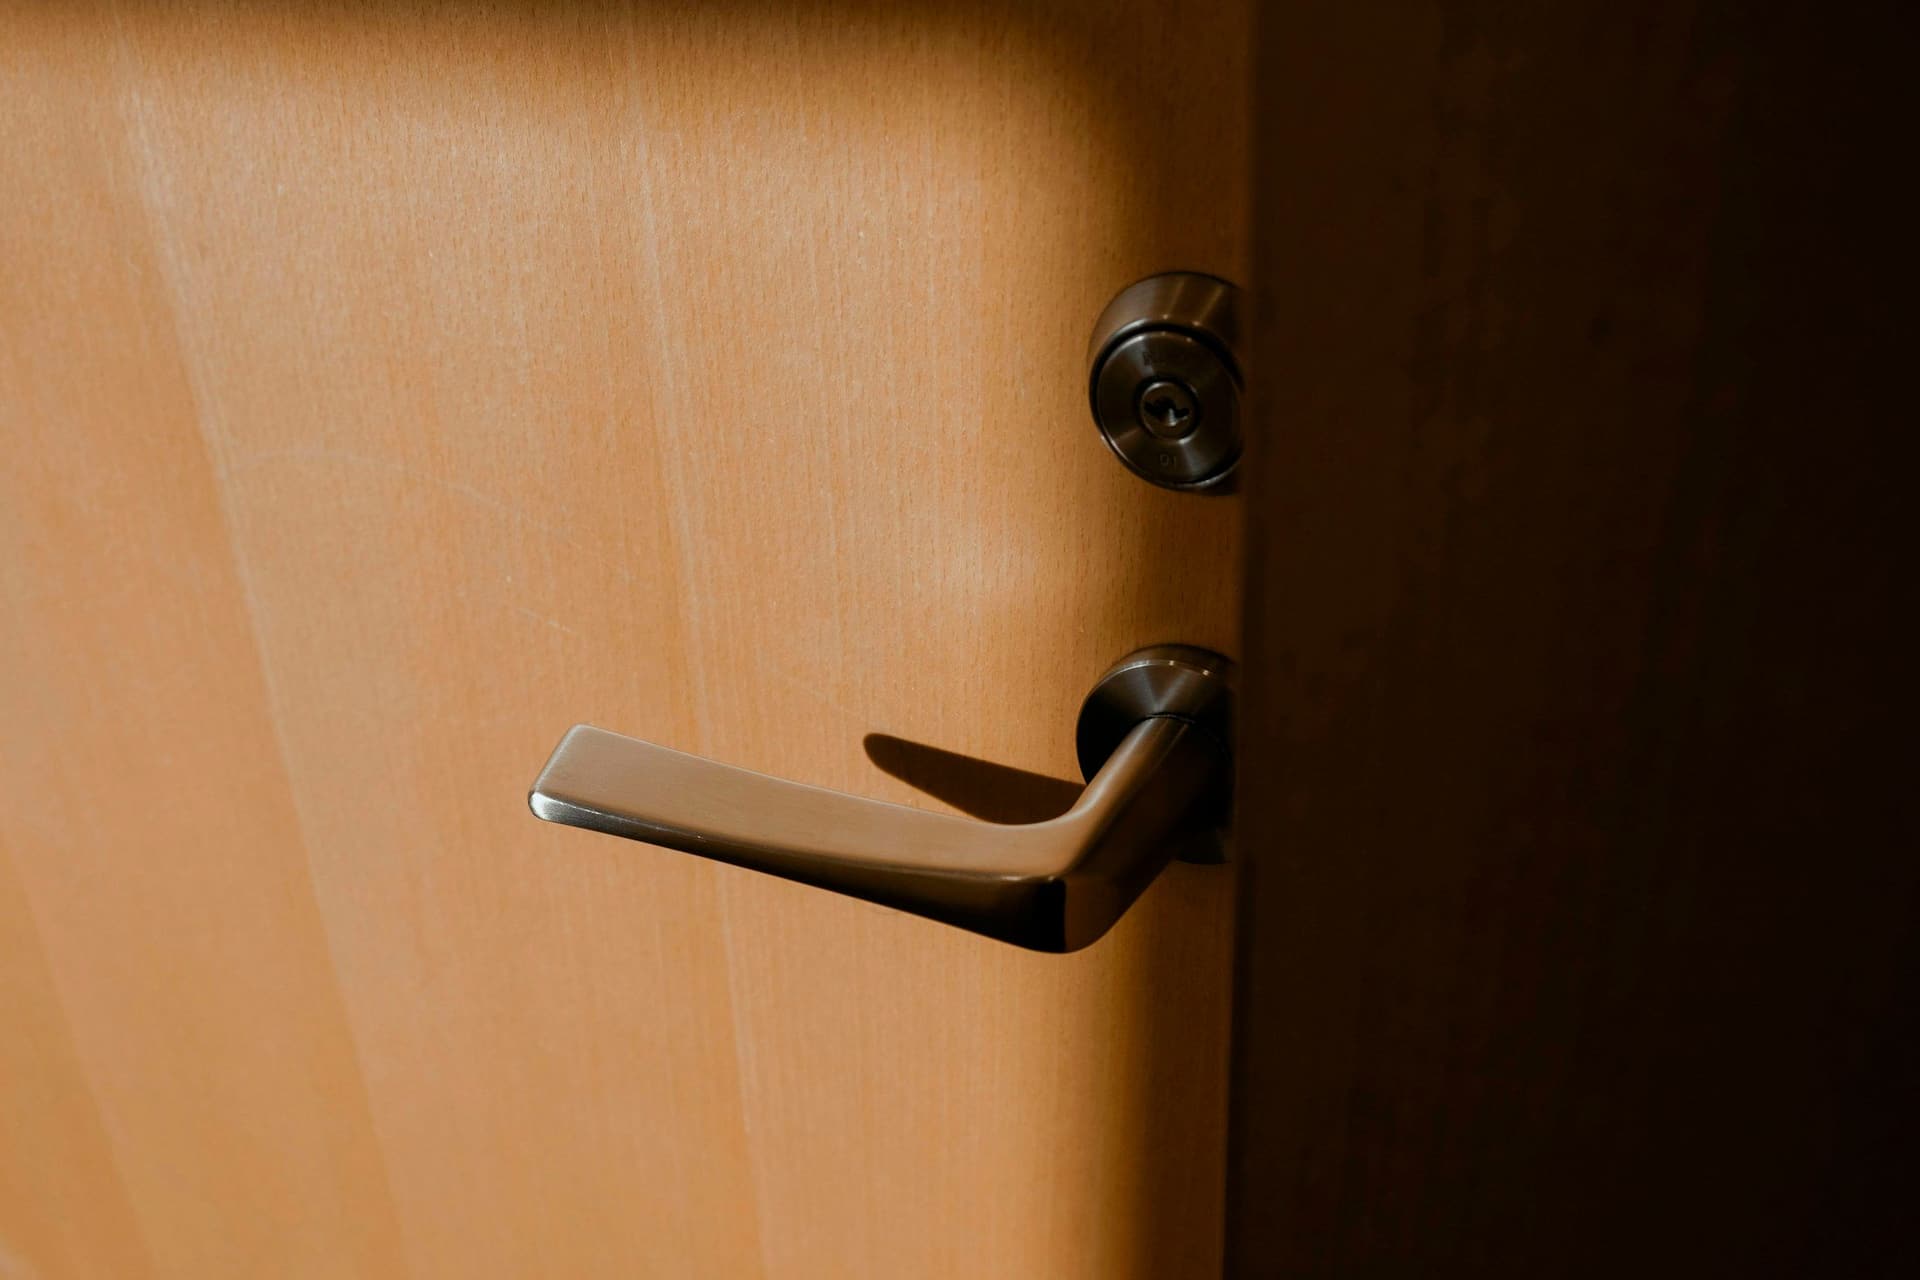
Wider doorways, lever handles instead of round knobs, sockets and switches at a height you can reach, and even lighting with night lights on the route to the bathroom.
Questions to settle first
Answer these before anything is drawn. They decide which options make sense for your home.
- Who uses the home, now and later?
- List everyone who lives in or visits the home. Note what is hard today: stairs, the shower, high shelves, narrow doors. Needs change, so plan for the next stage as well as this one.
- Which rooms come first?
- Start where it is hardest today. That is often the bathroom, then the entrance or the route to the bedroom. Work can run in stages, so you can begin with one room and add others later.
- Will you live in the home during the work?
- Tell us which rooms you need to keep using. We can plan the work in stages or in off-hours so part of the home stays usable.
- Should the person using the room be there?
- Yes, if possible. Heights and reach are personal. Standing or sitting in the room and trying a rail or a switch in position tells us more than a drawing.
- What should it look like?
- Rails, handles, seats and fittings come in a range of finishes. Choose ones that match your faucets, tiles and doors, so the room still looks like your own.
- Do you rent, or own in a community?
- If you rent, get your landlord's agreement before any change to walls, floors or fittings. In a flat or a community villa, check what building management or the developer allows.
What the work can include
Choose what applies to your home and leave the rest.
Grab rails and supports
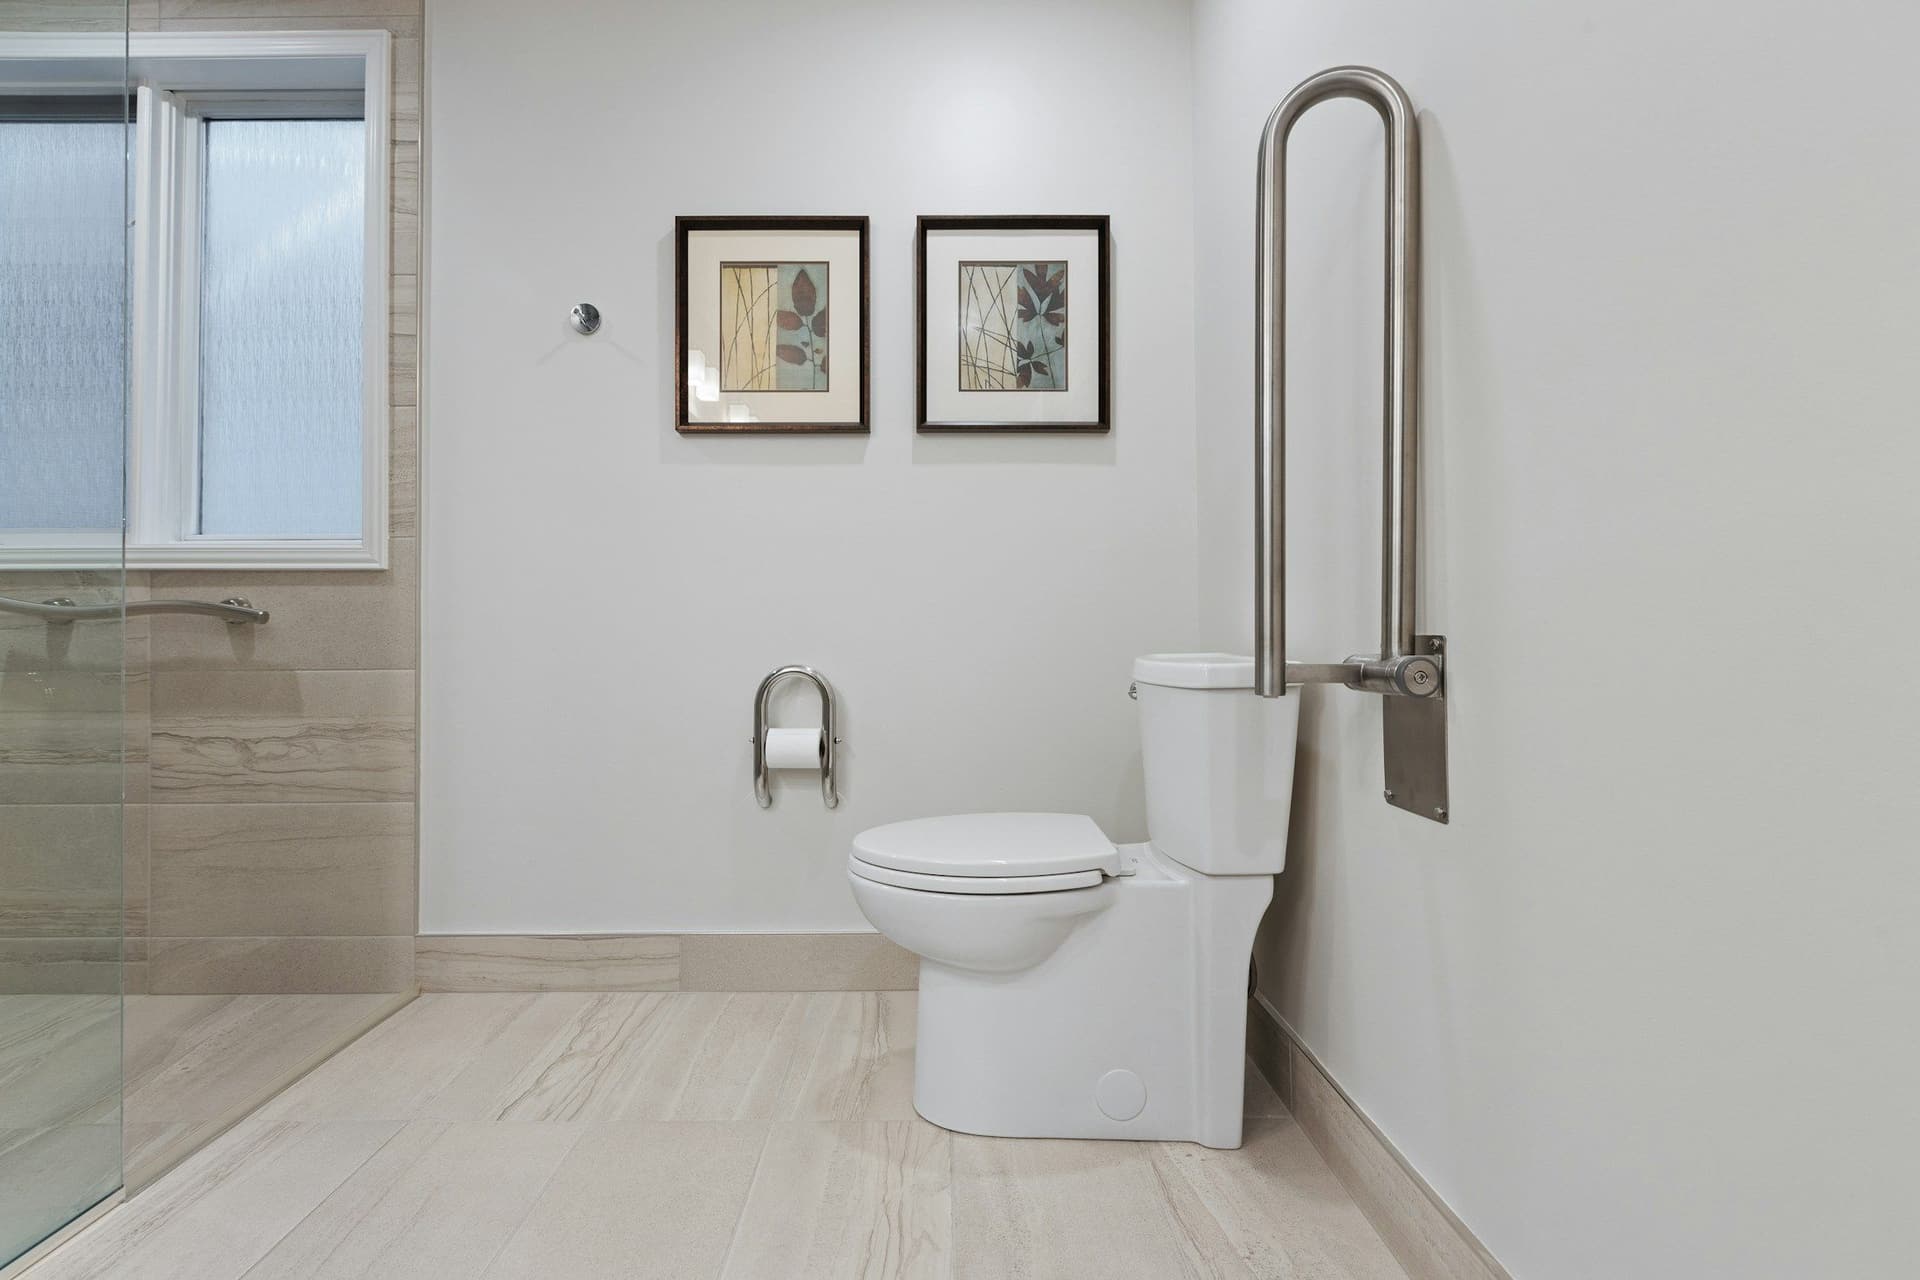
Fixed or fold-up rails at the shower, bath and toilet, anchored into solid backing, not just tile.
Step-free showers
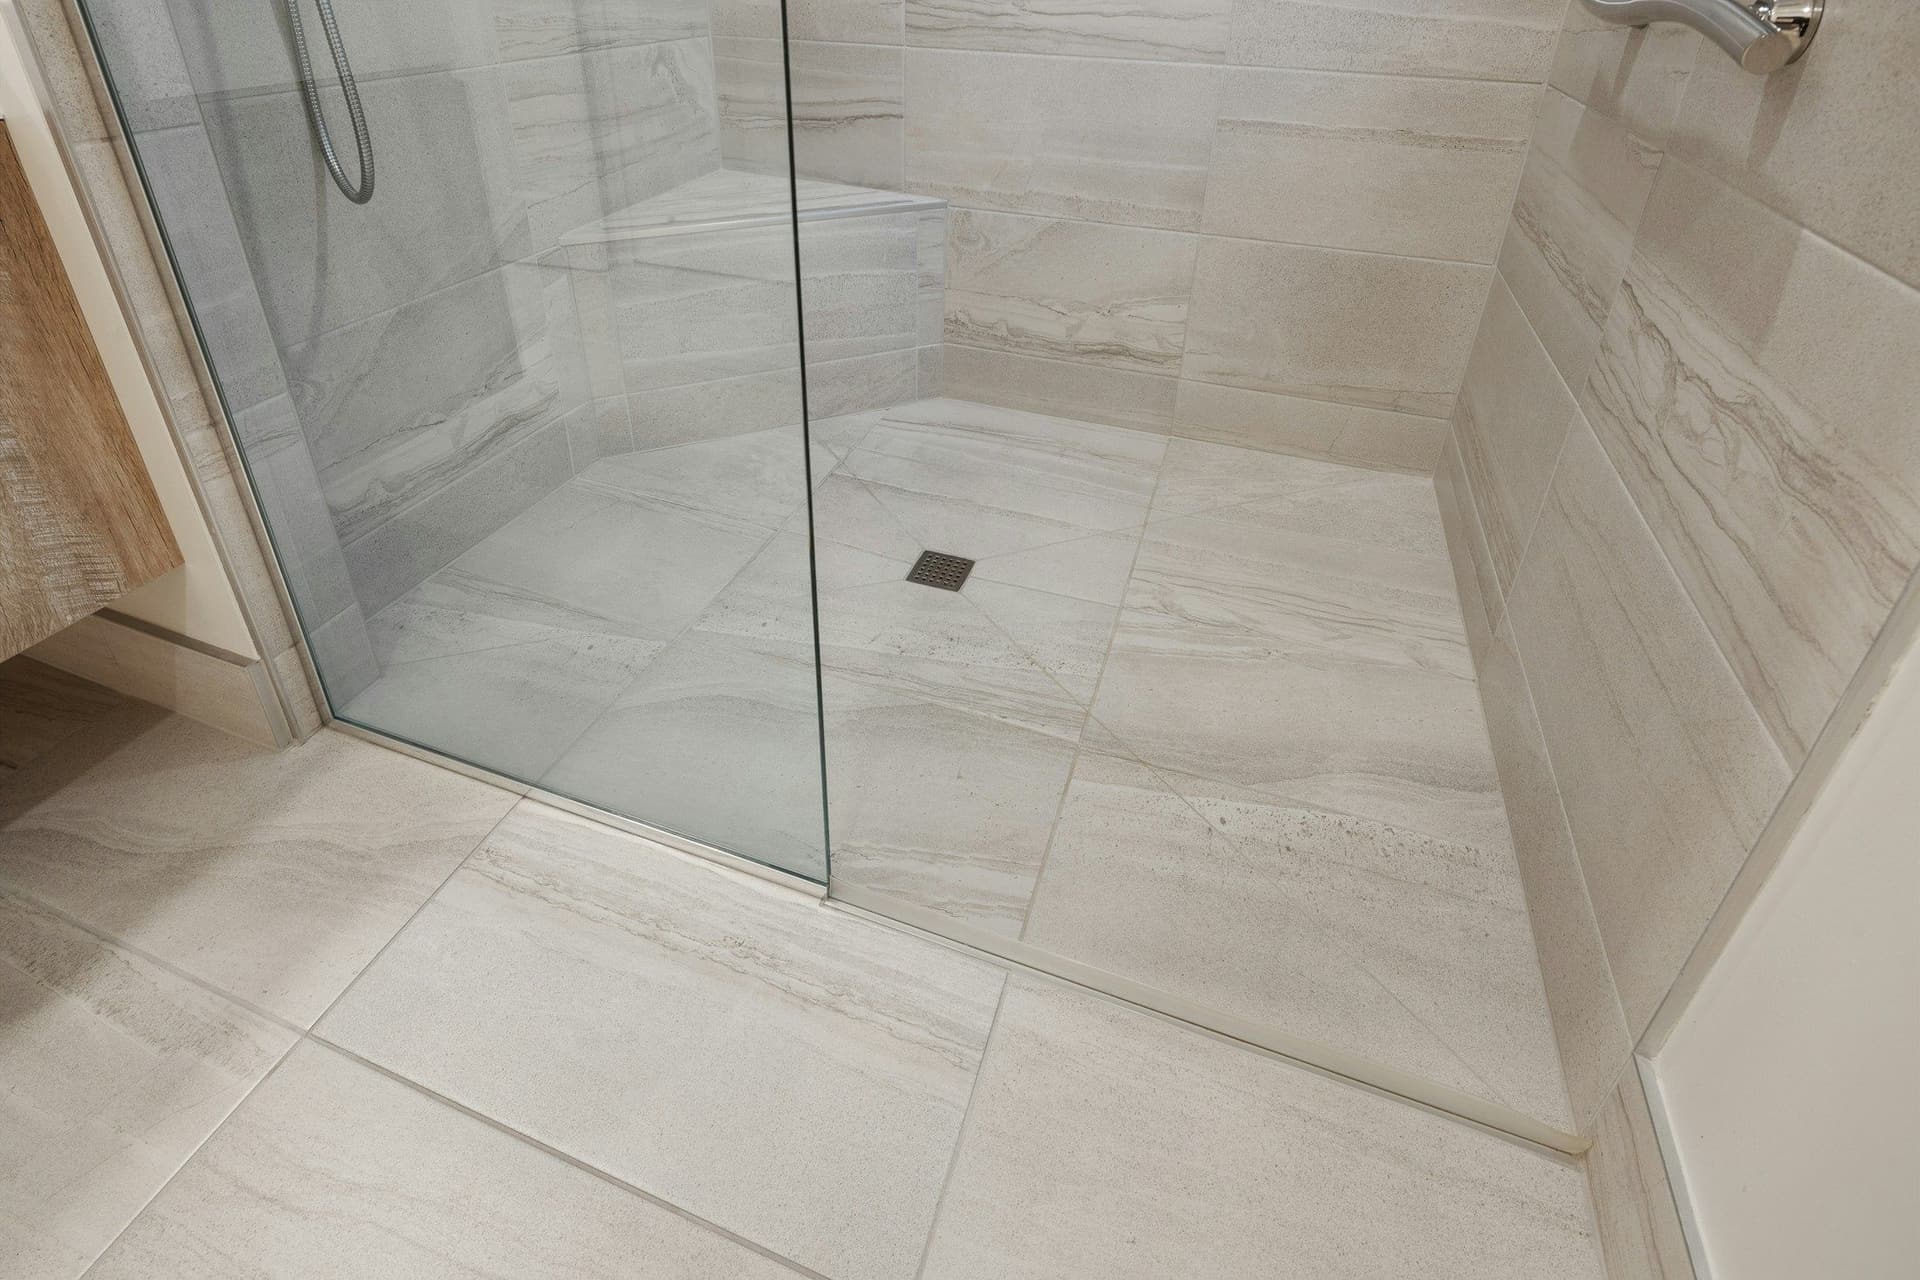
A shower floor level with the bathroom floor, sloped to a drain, with a glass screen or curtain and waterproofing under the tile.
Seats, hand showers and faucets
Built-in or fold-down shower seats, hand showers on slide bars and lever faucets that work with an open hand.
Wider doors and lever handles
Doorways widened where the wall allows, hinged doors swapped for sliding ones, and lever handles that work without gripping.
Ramps and handrails
Handrails beside steps and stairs, and ramps or regraded paths at entrances where space allows.
Non-slip floors
Tile or vinyl with a grippy, matte finish in bathrooms, kitchens and entrances.
Lighting you can see by
Brighter, even light in halls, stairs and bathrooms, LED upgrades, and night lights on the route to the bathroom.
Sockets and switches at reach
Sockets and switches placed where you can reach them without bending or stretching.
How an upgrade runs, step by step
We use the same five stages as every renovation: initial consultation and assessment, designing and planning, the work itself, finishing touches and final inspections, then cleaning and handover. For this kind of job they look like this.
- 01
Talk through how you use the home
We ask who lives in the home and what is hard today, then look at the bathroom, the entrance, the kitchen and the route between them.
- 02
Measure and mark
Door widths, step heights, shower floors and switch heights are measured, and rail positions are marked with you standing or sitting in the room.
- 03
Plan the layout
The shower layout, rails, door changes and lighting go on one plan, with a step-by-step breakdown so you know what you are paying for before work starts.
- 04
Open up and build the base
Walls are opened where rails need solid backing, pipes and drains are set for a step-free shower, and any wider doorways are formed.
- 05
Waterproof, tile and fit
The shower is waterproofed and tiled, rails, seats and fittings are fixed, and handles and switches go in at the heights you chose.
- 06
Test, clean and walk through
Each rail, handle and switch is tried in use, the shower is run to check the drain, and we clean up before a final walkthrough with you.
A step-free shower, explained
In a step-free shower the floor is level with the rest of the bathroom and slopes gently to a drain, so there is no tray or curb to step over. A glass screen or a curtain keeps the water in, and waterproofing under the tile protects the floor.
It suits anyone who finds a raised edge difficult, and it is easy to clean. The trade-off is the build-up under the floor: the slab and pipework must allow the slope. That is why we inspect the bathroom before we fix a layout.
Some changes need permission
Moving or widening a wall, adding a ramp outside or changing the front of a home can need permission from your building management, developer or community, and sometimes the relevant authority. In a rented home you need your landlord's agreement. Permits and approvals is one of our services, so ask us when you request your estimate.
Permits and approvals in DubaiWork that often goes with it
These services often belong to the same project.
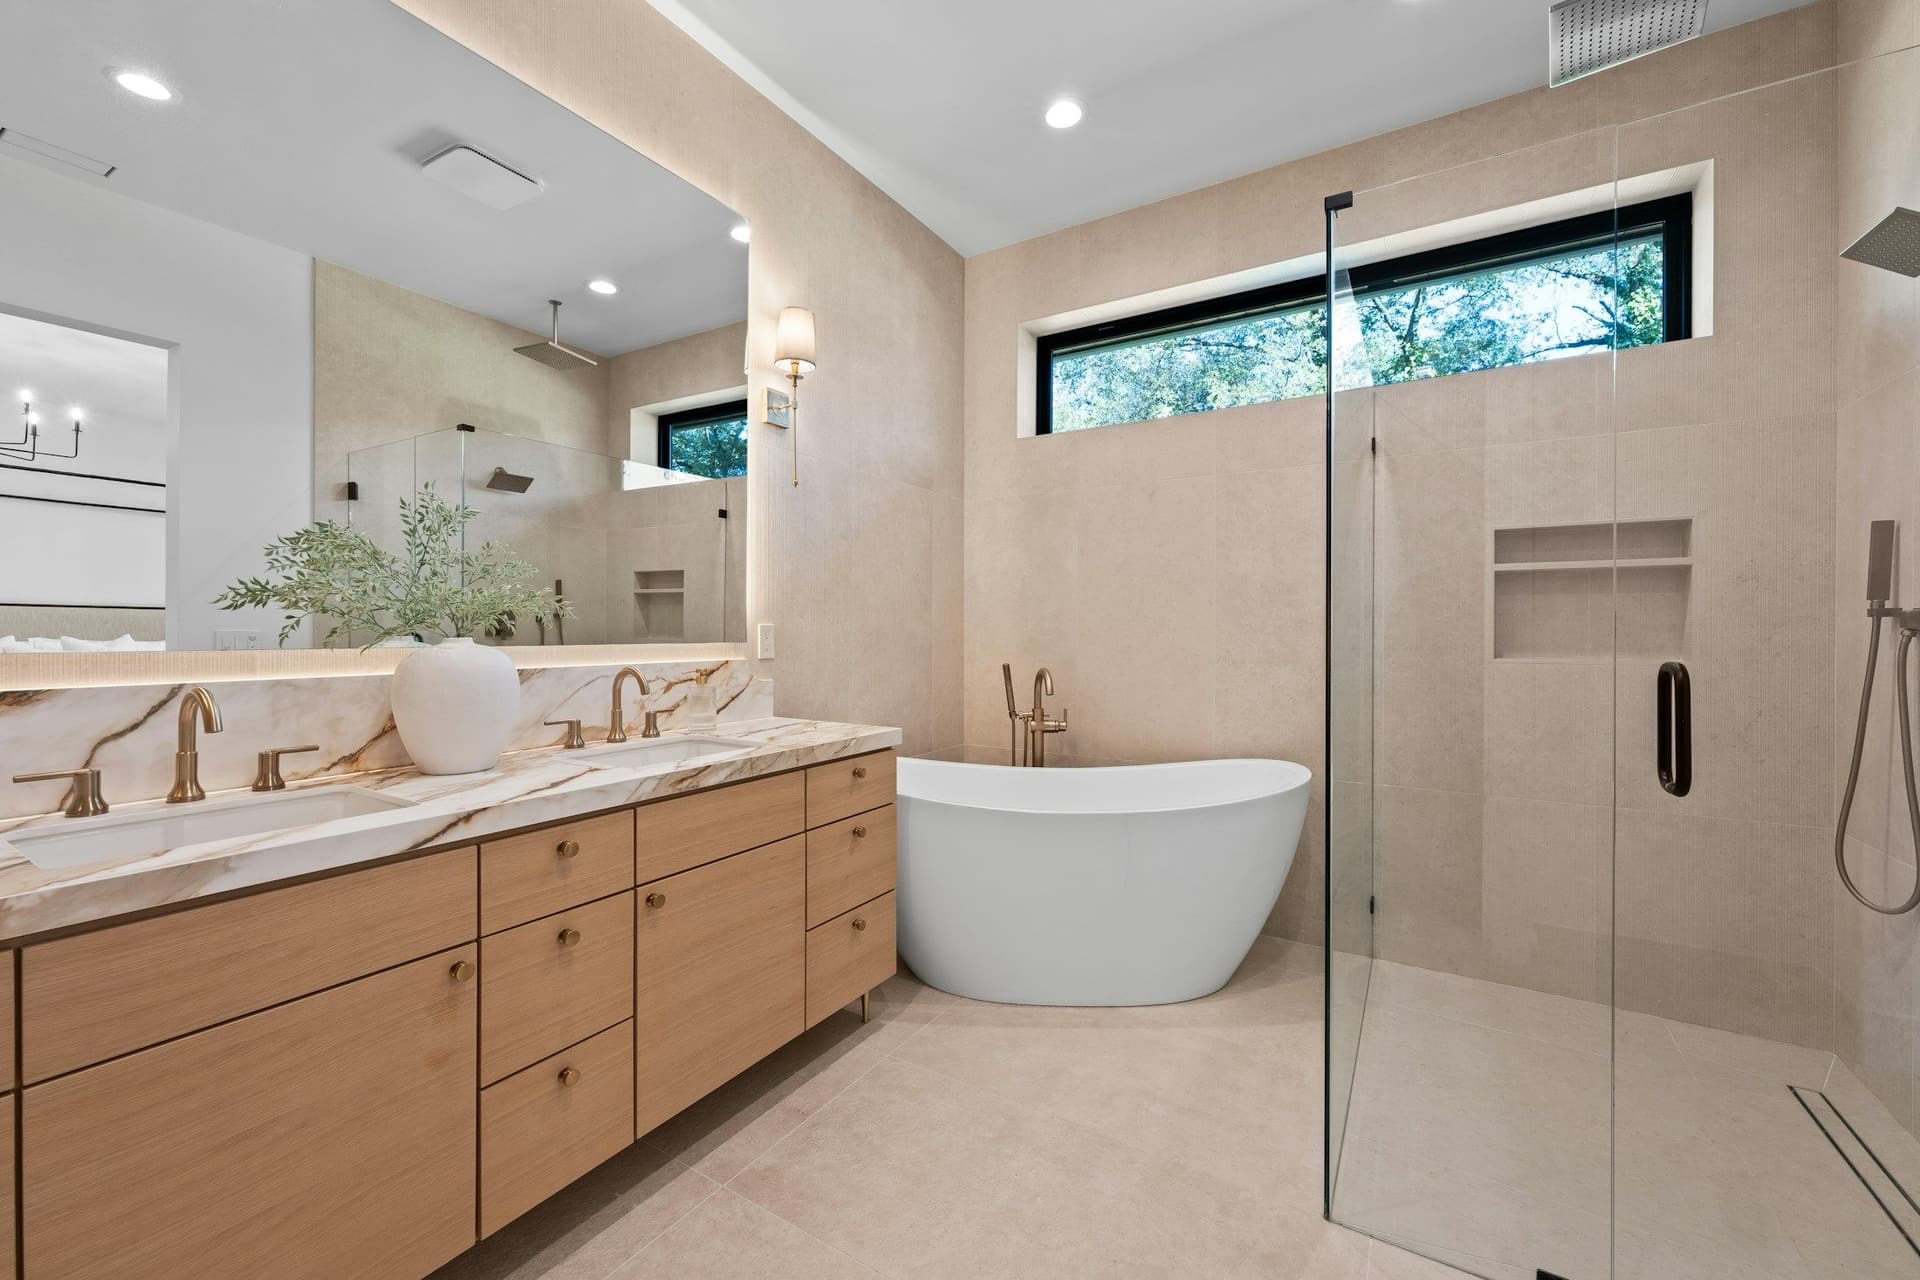 Bathroom remodelingShowers, baths, fixtures, waterproofed tiling, plumbing and lighting.
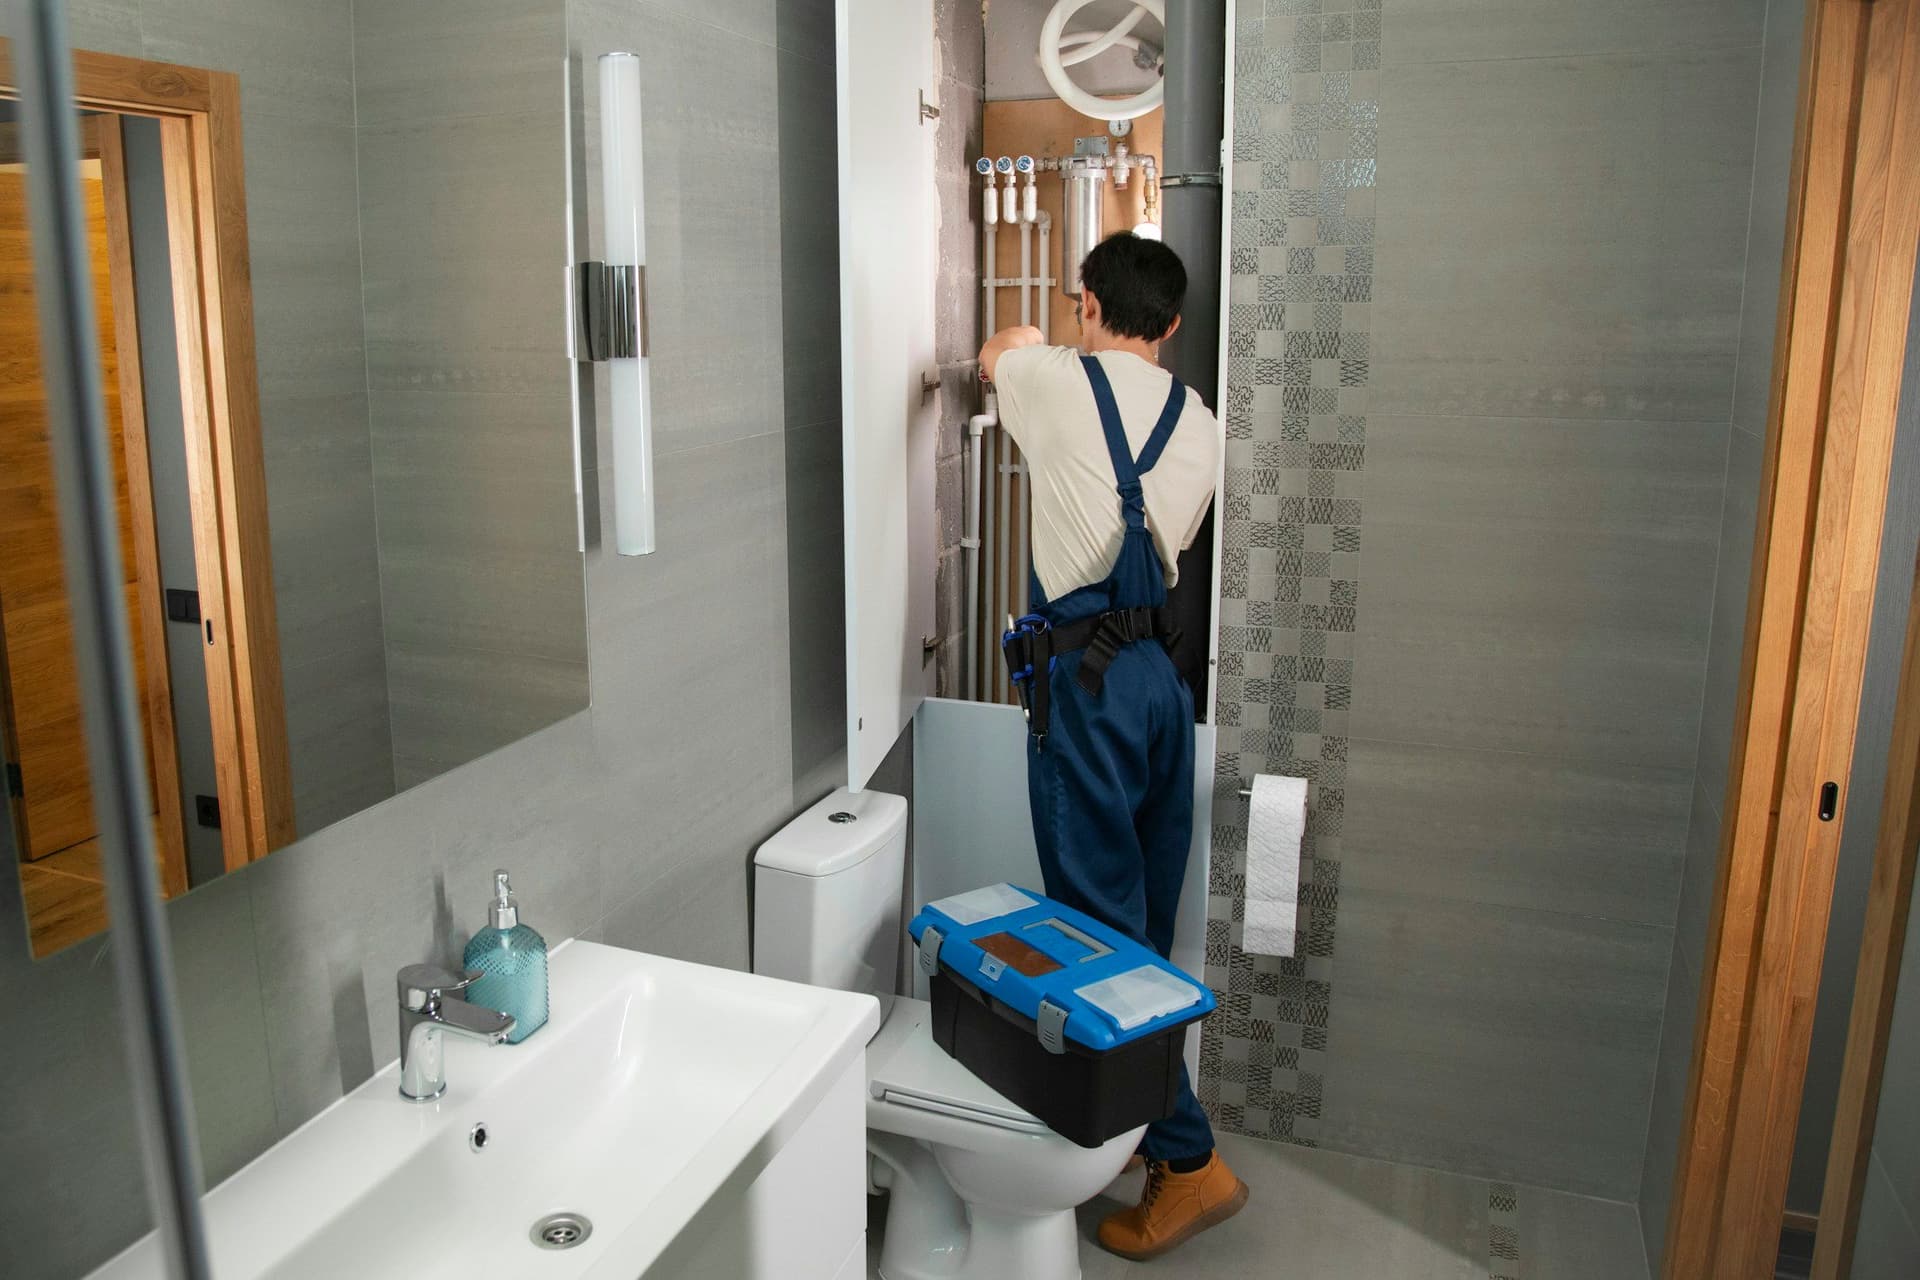 PlumbingNew pipework, fixtures, water heaters, drains and leak repairs.
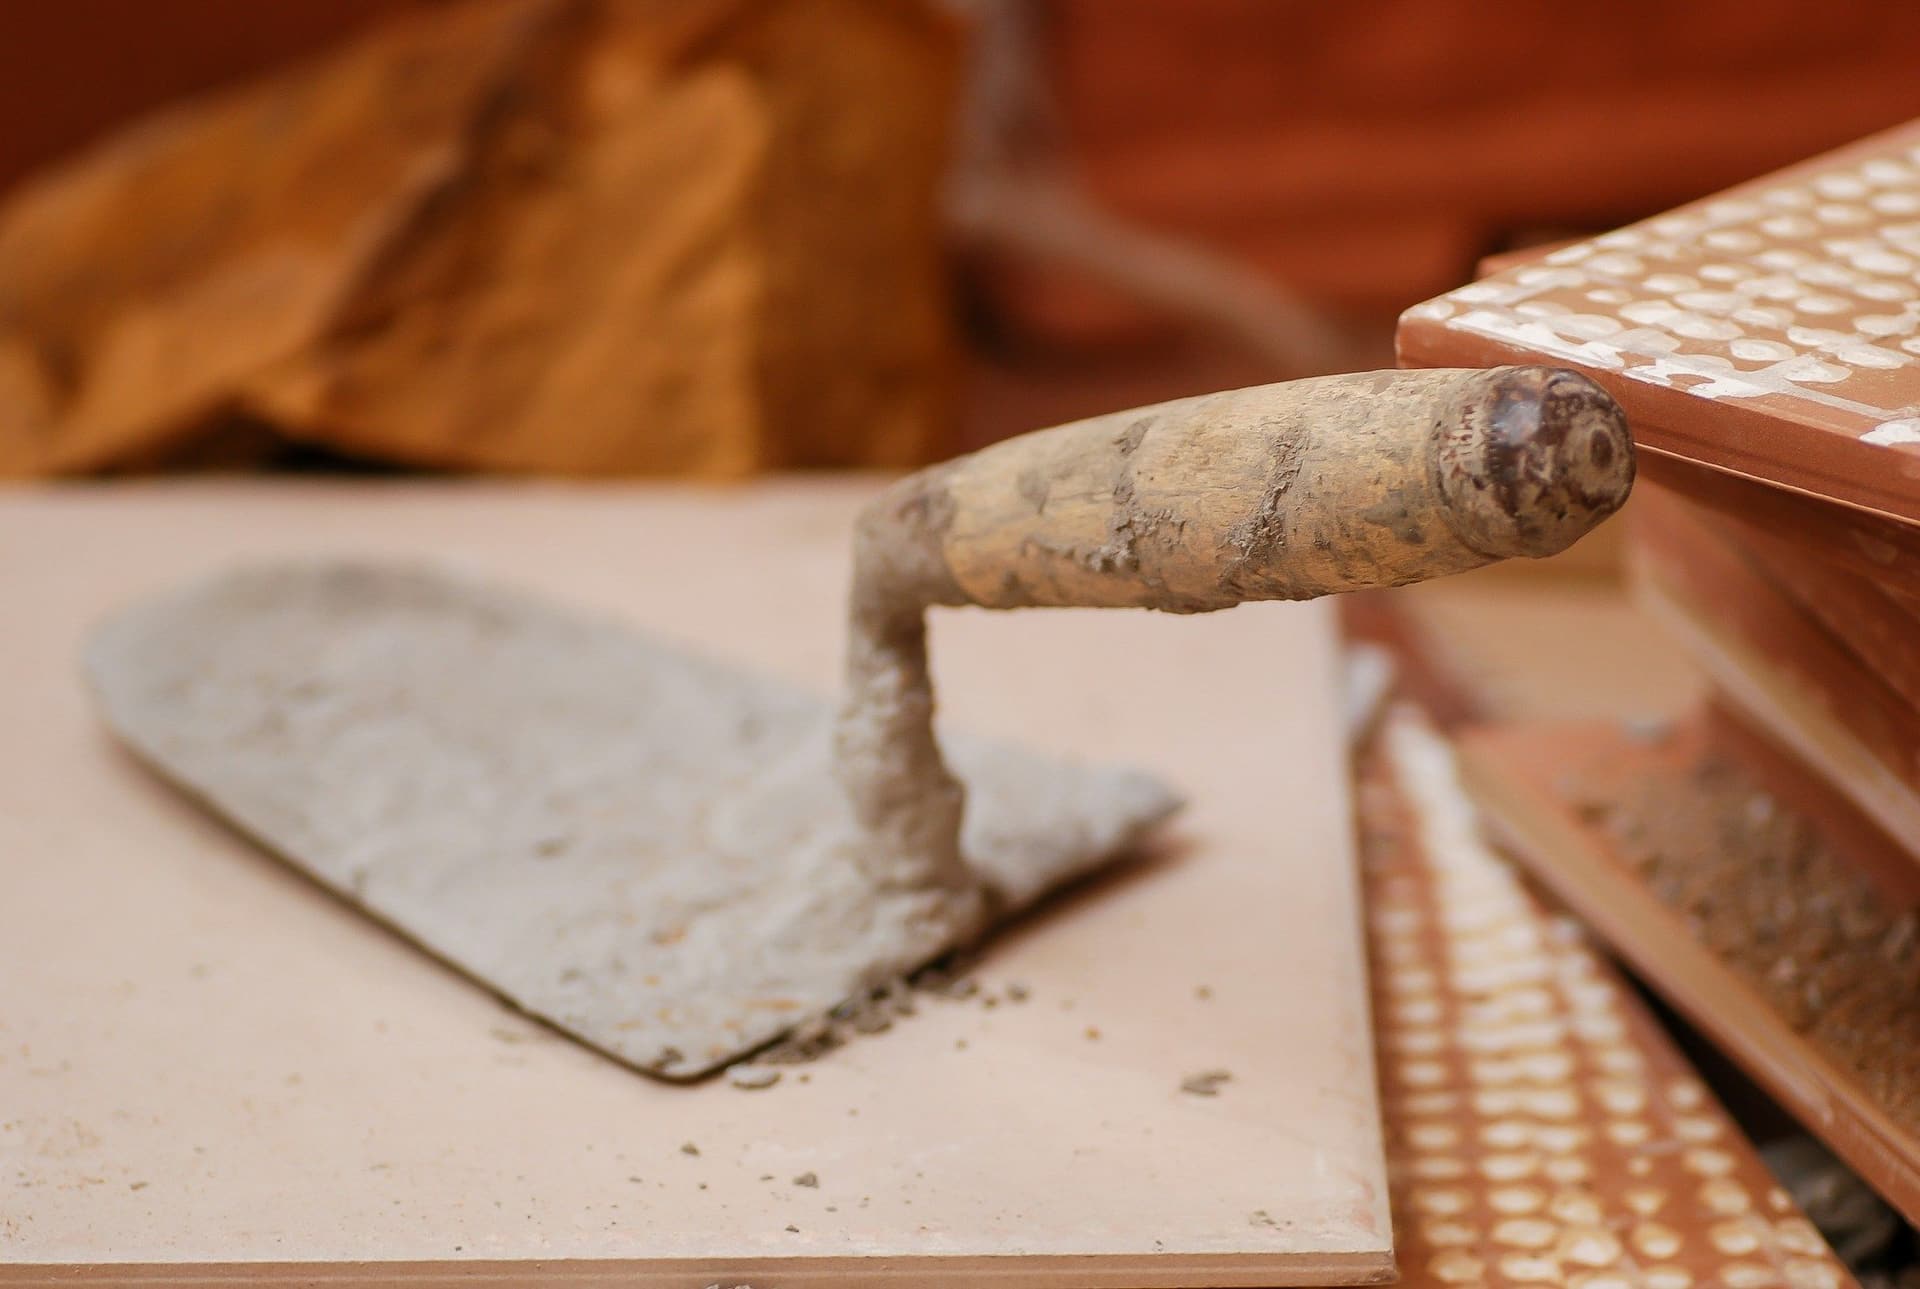 TilingWalls and floors in ceramic, porcelain, marble, granite or mosaic, measured and set out first.
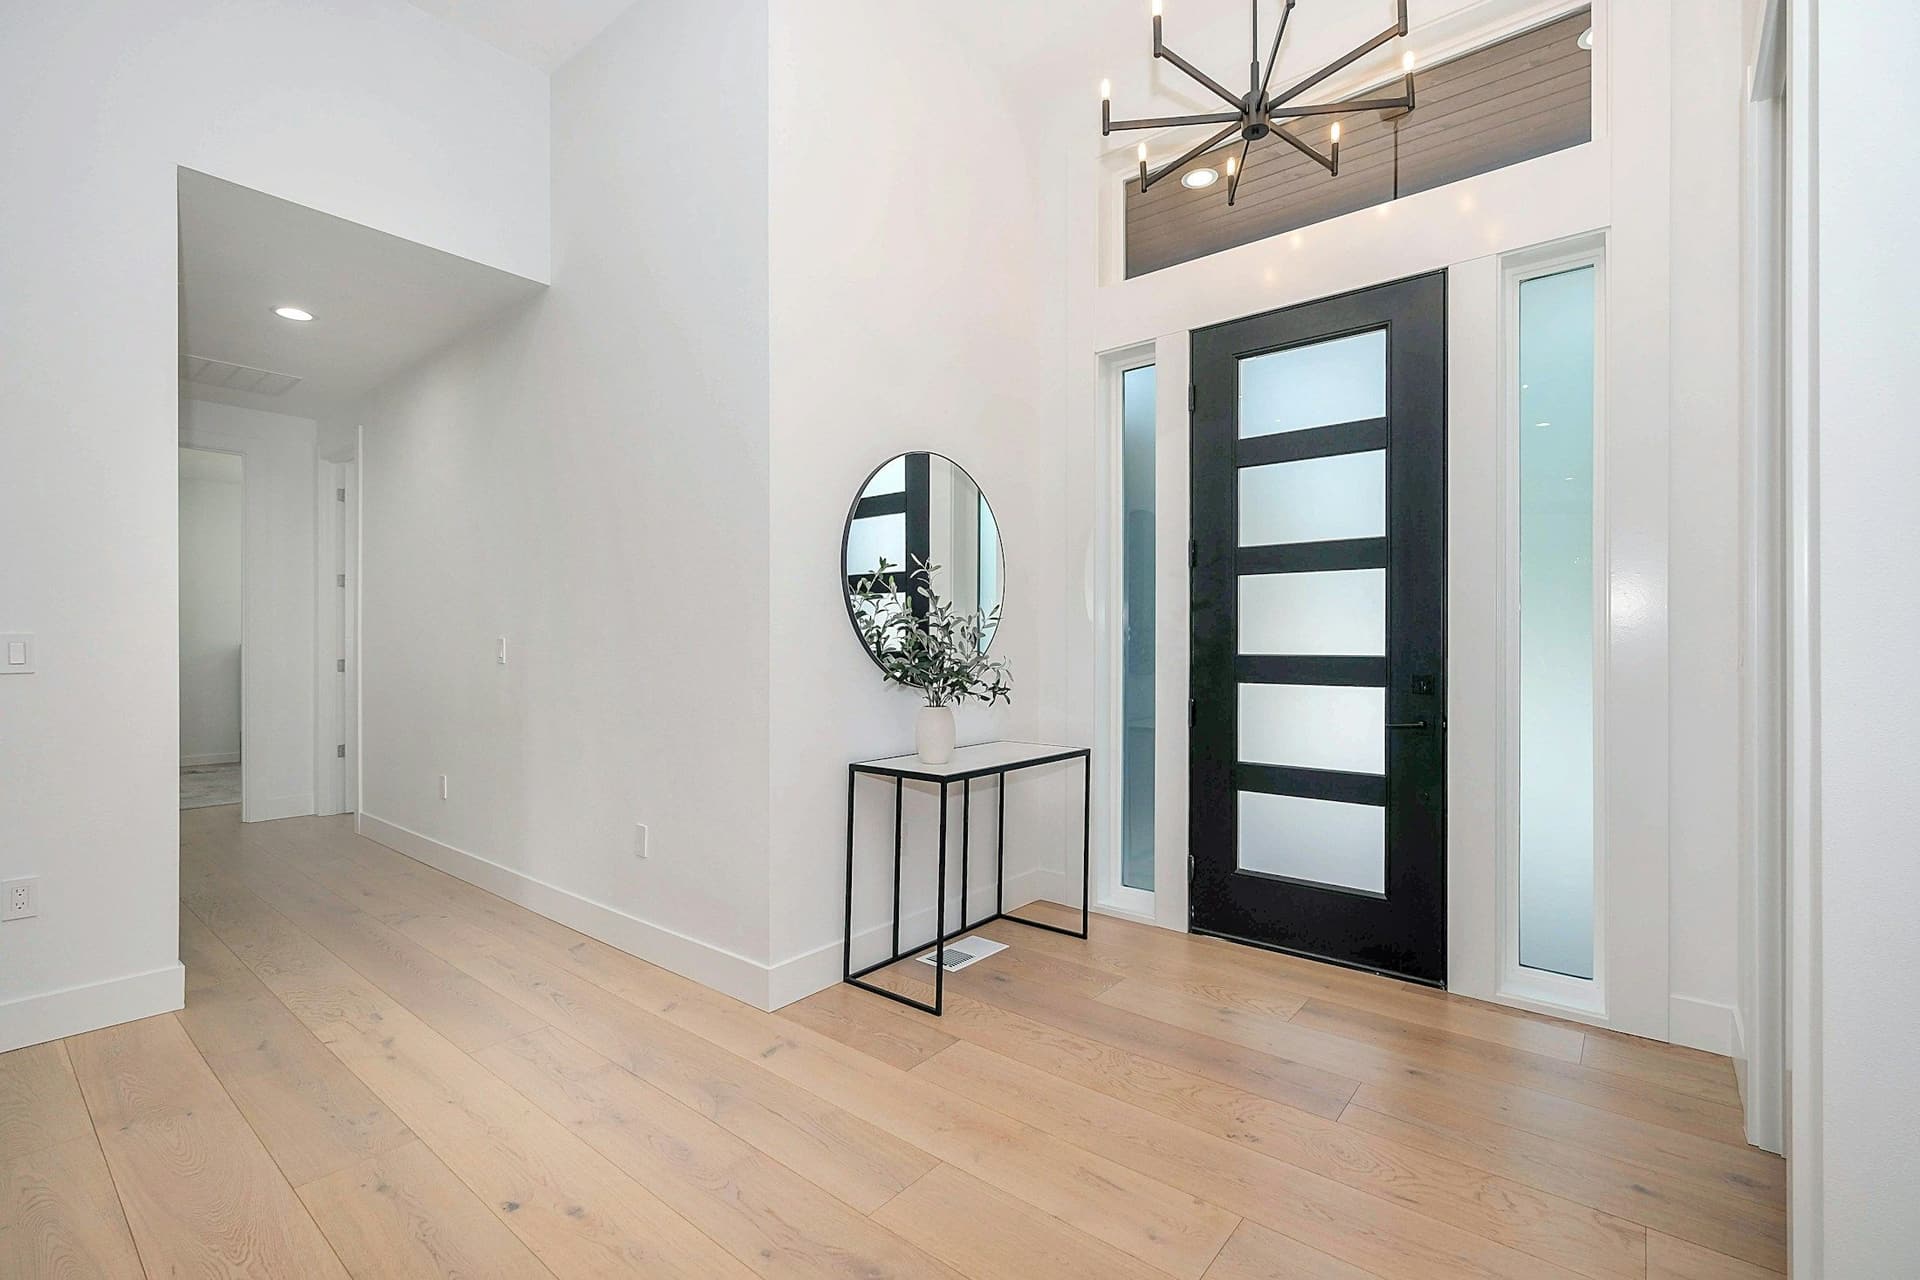 Doors, windows and staircasesWooden, glass and sliding doors, windows, and staircase work.
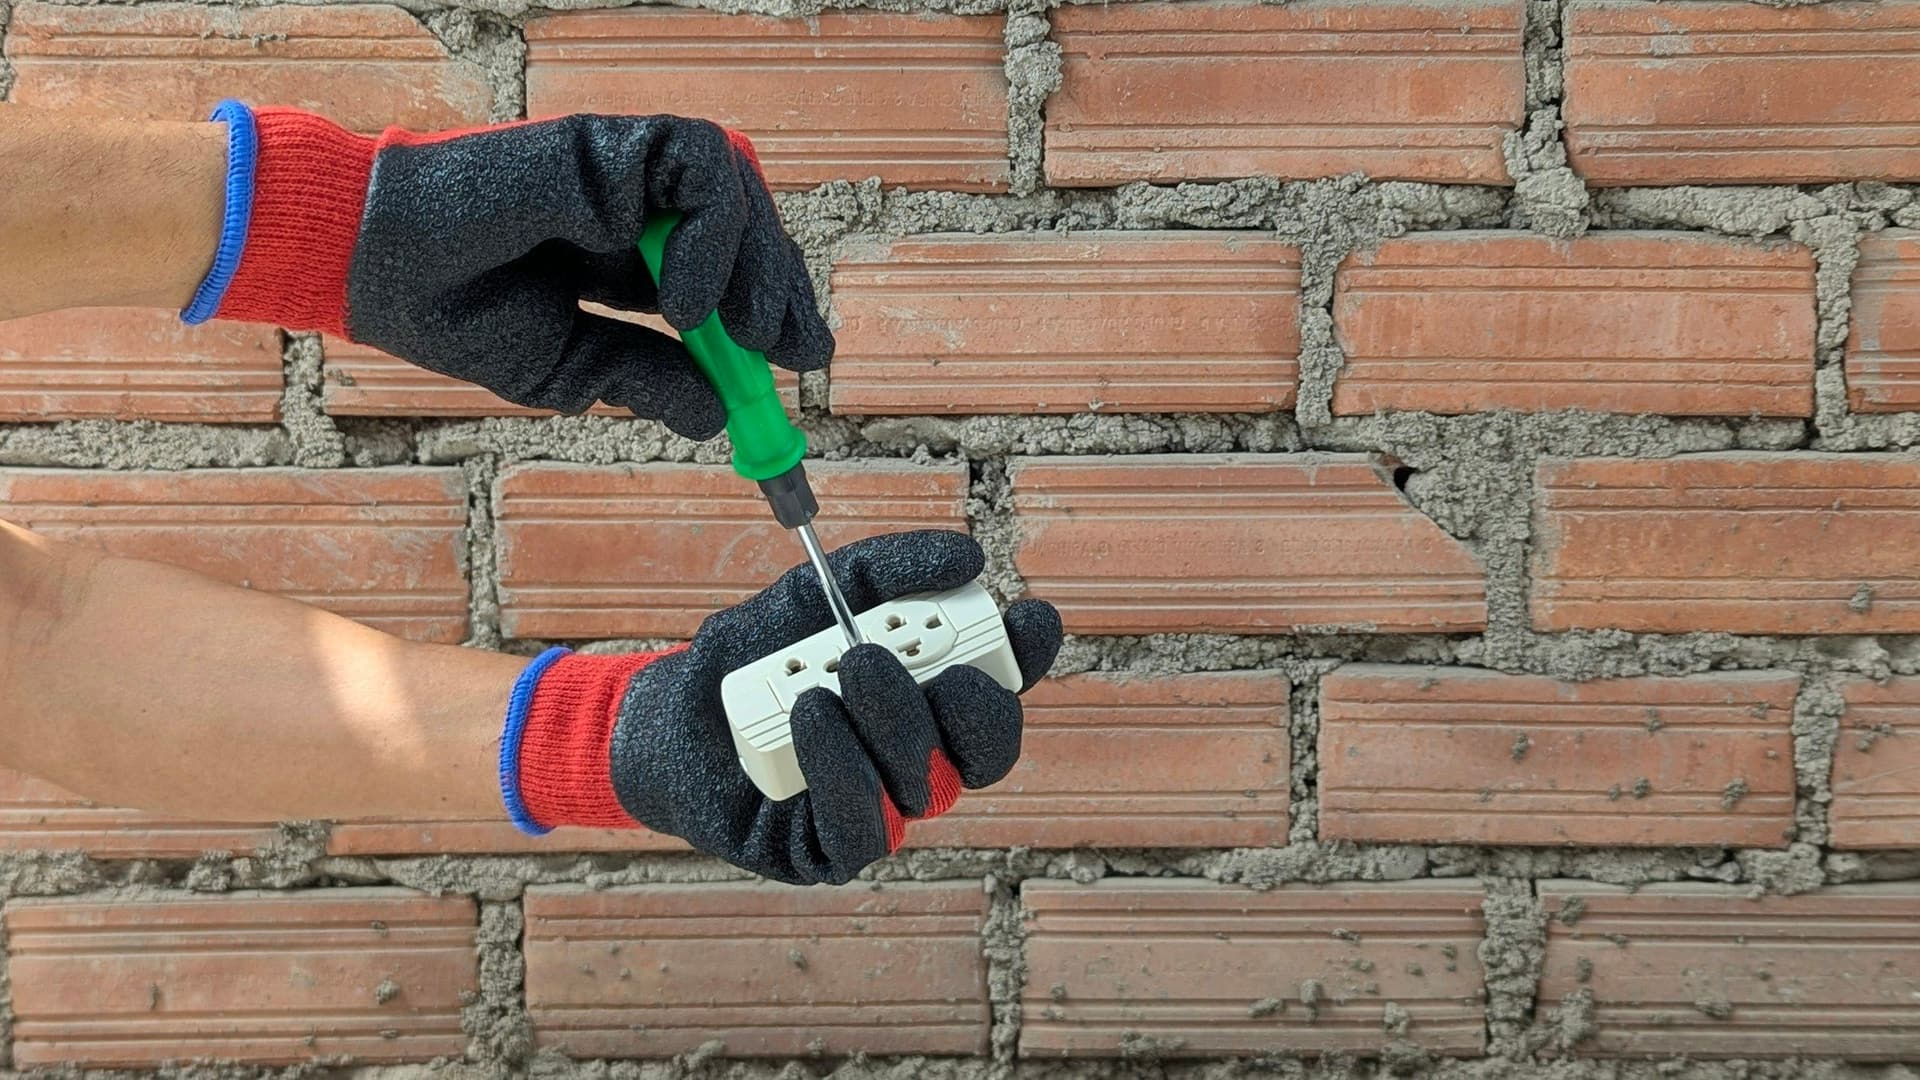 Electrical and lightingWiring and rewiring, panels, sockets and switches, and lighting design and install.
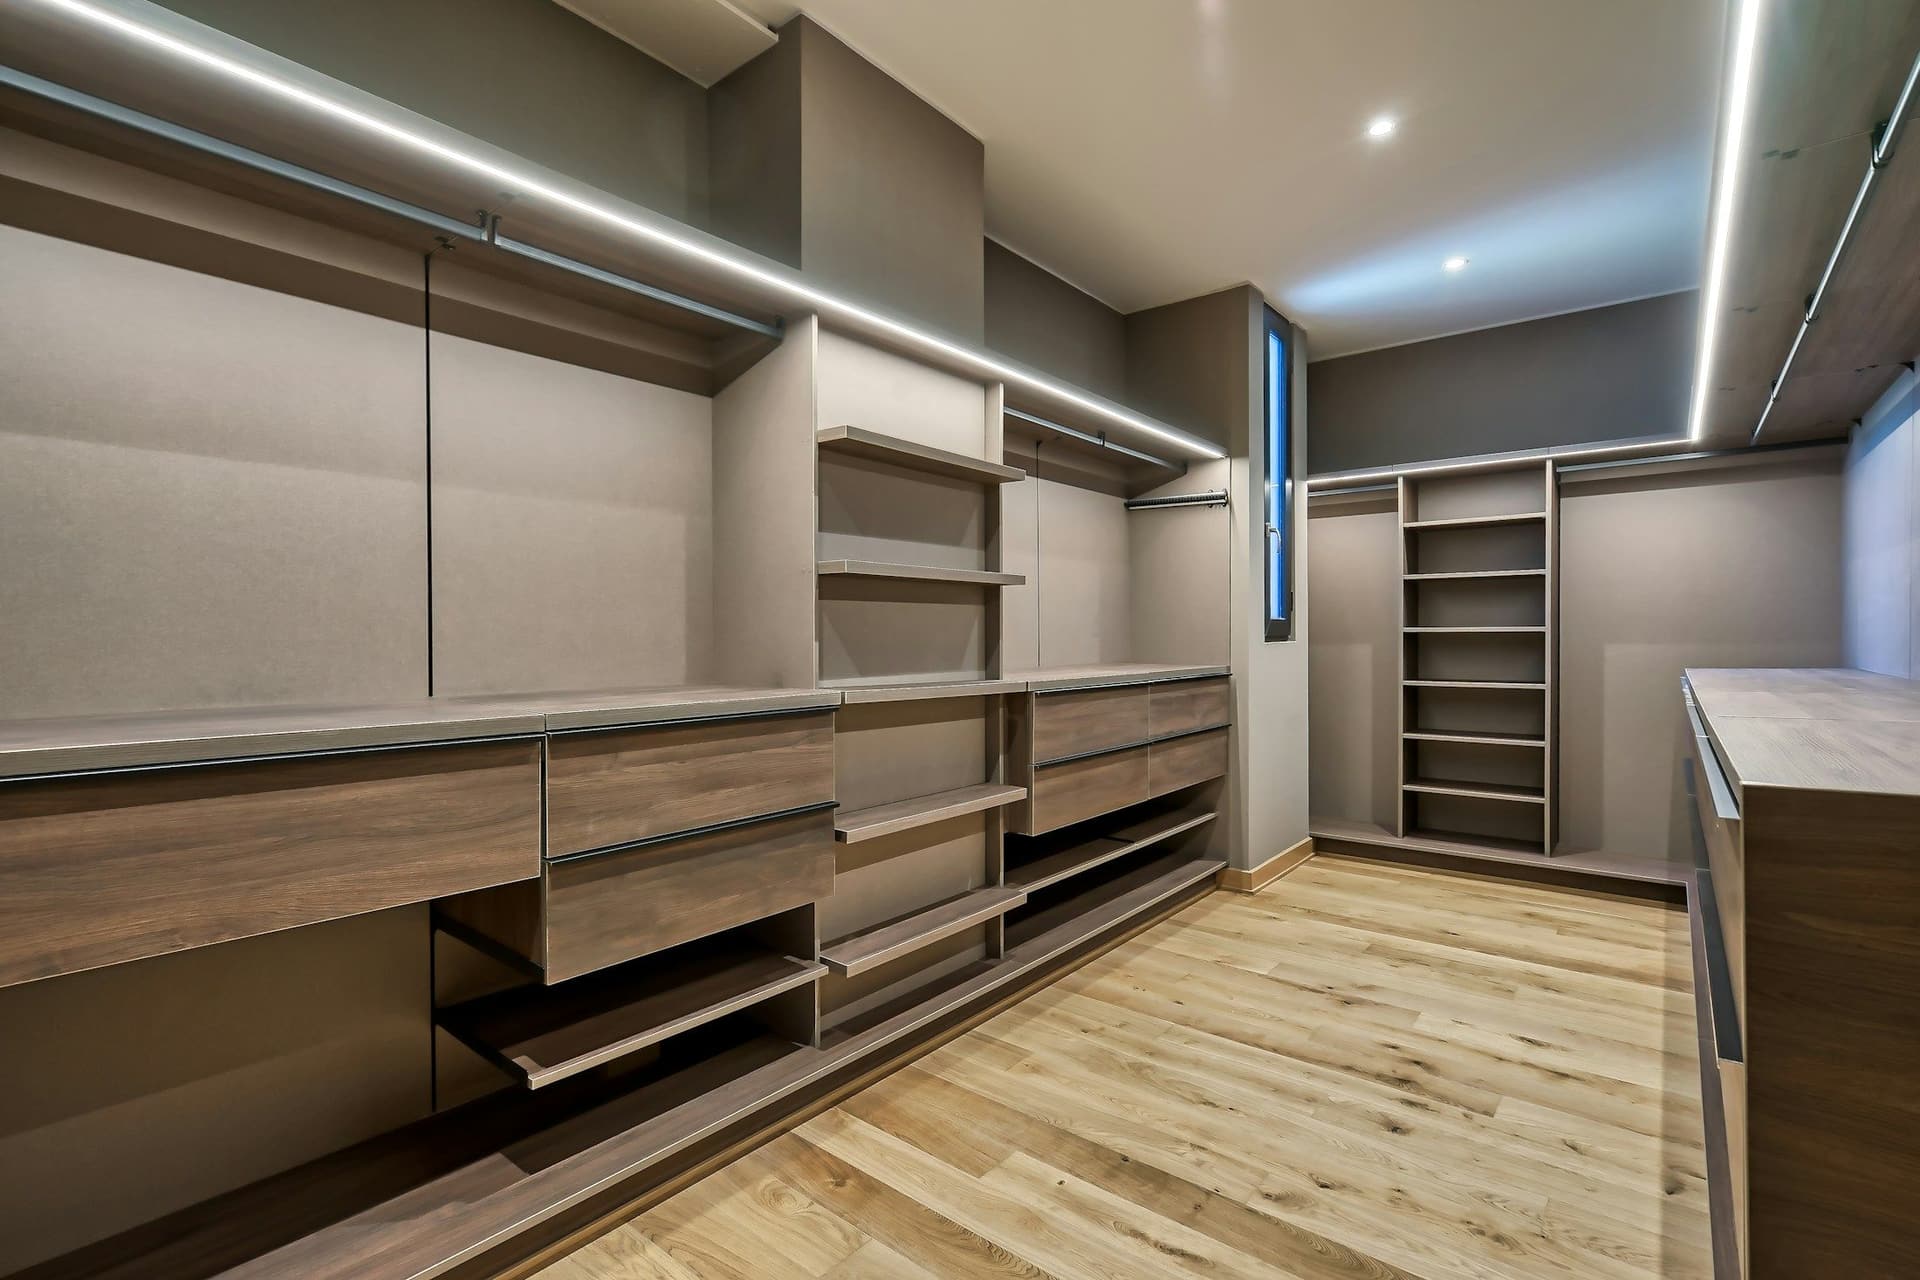 Custom joineryWardrobes, walk-in closets and built-ins made to fit your rooms.
Questions about accessibility upgrades
Can you make my shower step-free?
Often we can. It depends on the floor build-up and where the drain sits, so we inspect the bathroom first and explain what is possible before you commit. Where a fully level floor will not work, a low, gently sloped edge is another option.
Do grab rails need special walls?
Rails must be fixed into solid backing, not just into tile and adhesive. If a wall has none, we add backing while the wall is open, then tile over it.
Can the work be done in stages?
Yes. Our schedules are flexible, so work can run in off-hours or in stages. You can start with the bathroom and add the entrance or the kitchen later.
Will my home end up looking different?
Only where it needs to. Rails, handles, seats and fittings come in a range of finishes, so they can match your faucets, tiles and doors.
Do I need permission for a ramp or a wider door?
It depends on the building. A wider doorway is mostly a question of what the wall holds up, while a ramp outside, or any change in a flat or community villa, can need permission from building management or the developer. Permits and approvals is one of our services.
What does an upgrade cost?
It depends on the rooms and the choices you make. The estimate is free, with no obligation or upfront payment, and before work begins we detail every step of the breakdown, so you know what you are paying for.
Accessibility and aging-in-place: get a free estimate
Tell us what you want to change. We inspect, measure and send an itemized estimate with every step broken down, so you know exactly what you are paying for before any work starts.
Free estimates. No obligation or upfront payment required.