
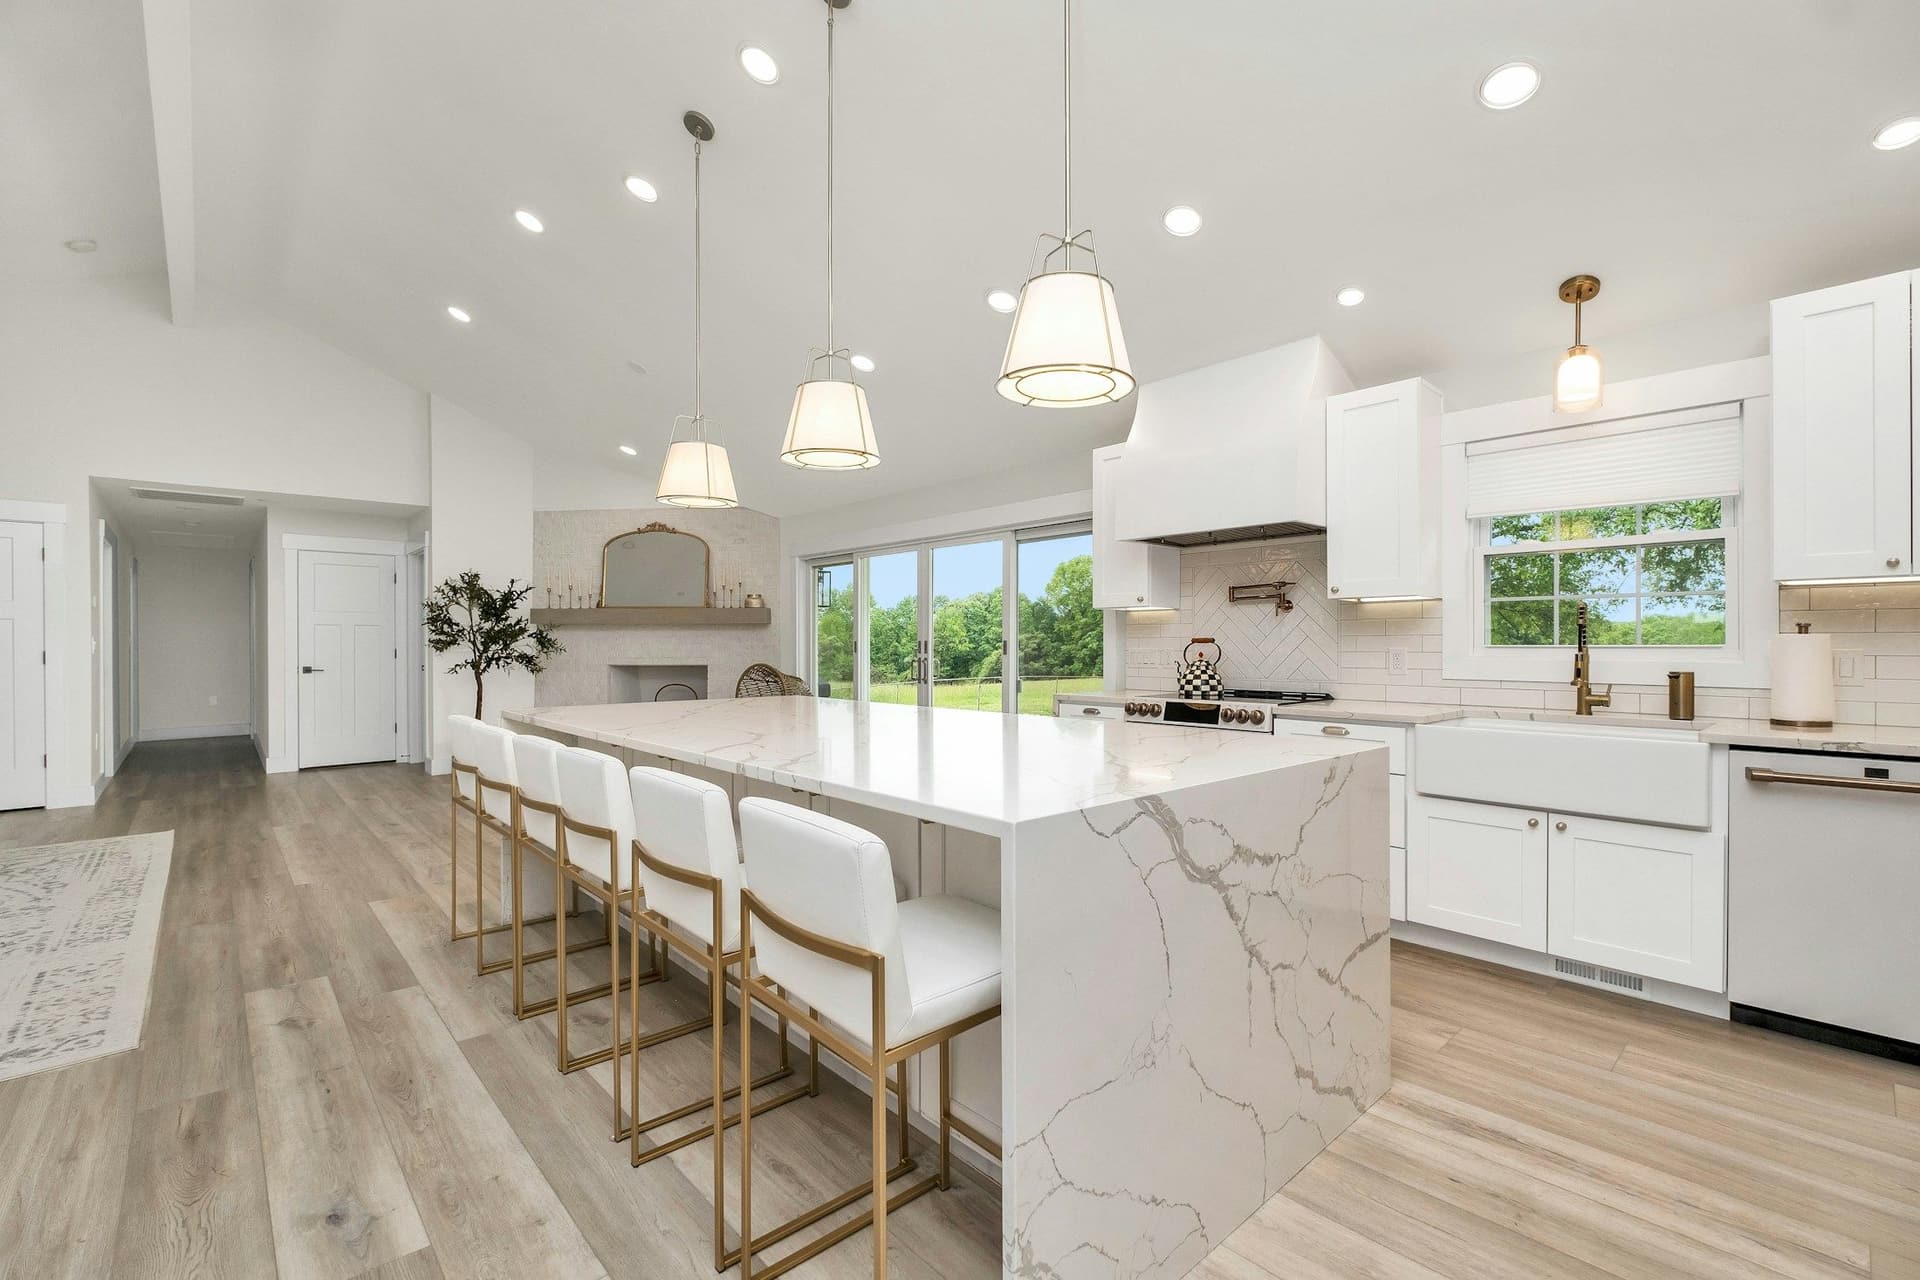
Kitchen remodeling in Dubai, layout to last tile
Cabinets, countertops, plumbing, electrical, tiling and flooring handled by one team for Dubai villas and apartments, with an itemized estimate before any work starts.
Free estimates. No obligation or upfront payment required.
What a kitchen remodel covers
One team handles each item below, in the right order, under one itemized estimate.
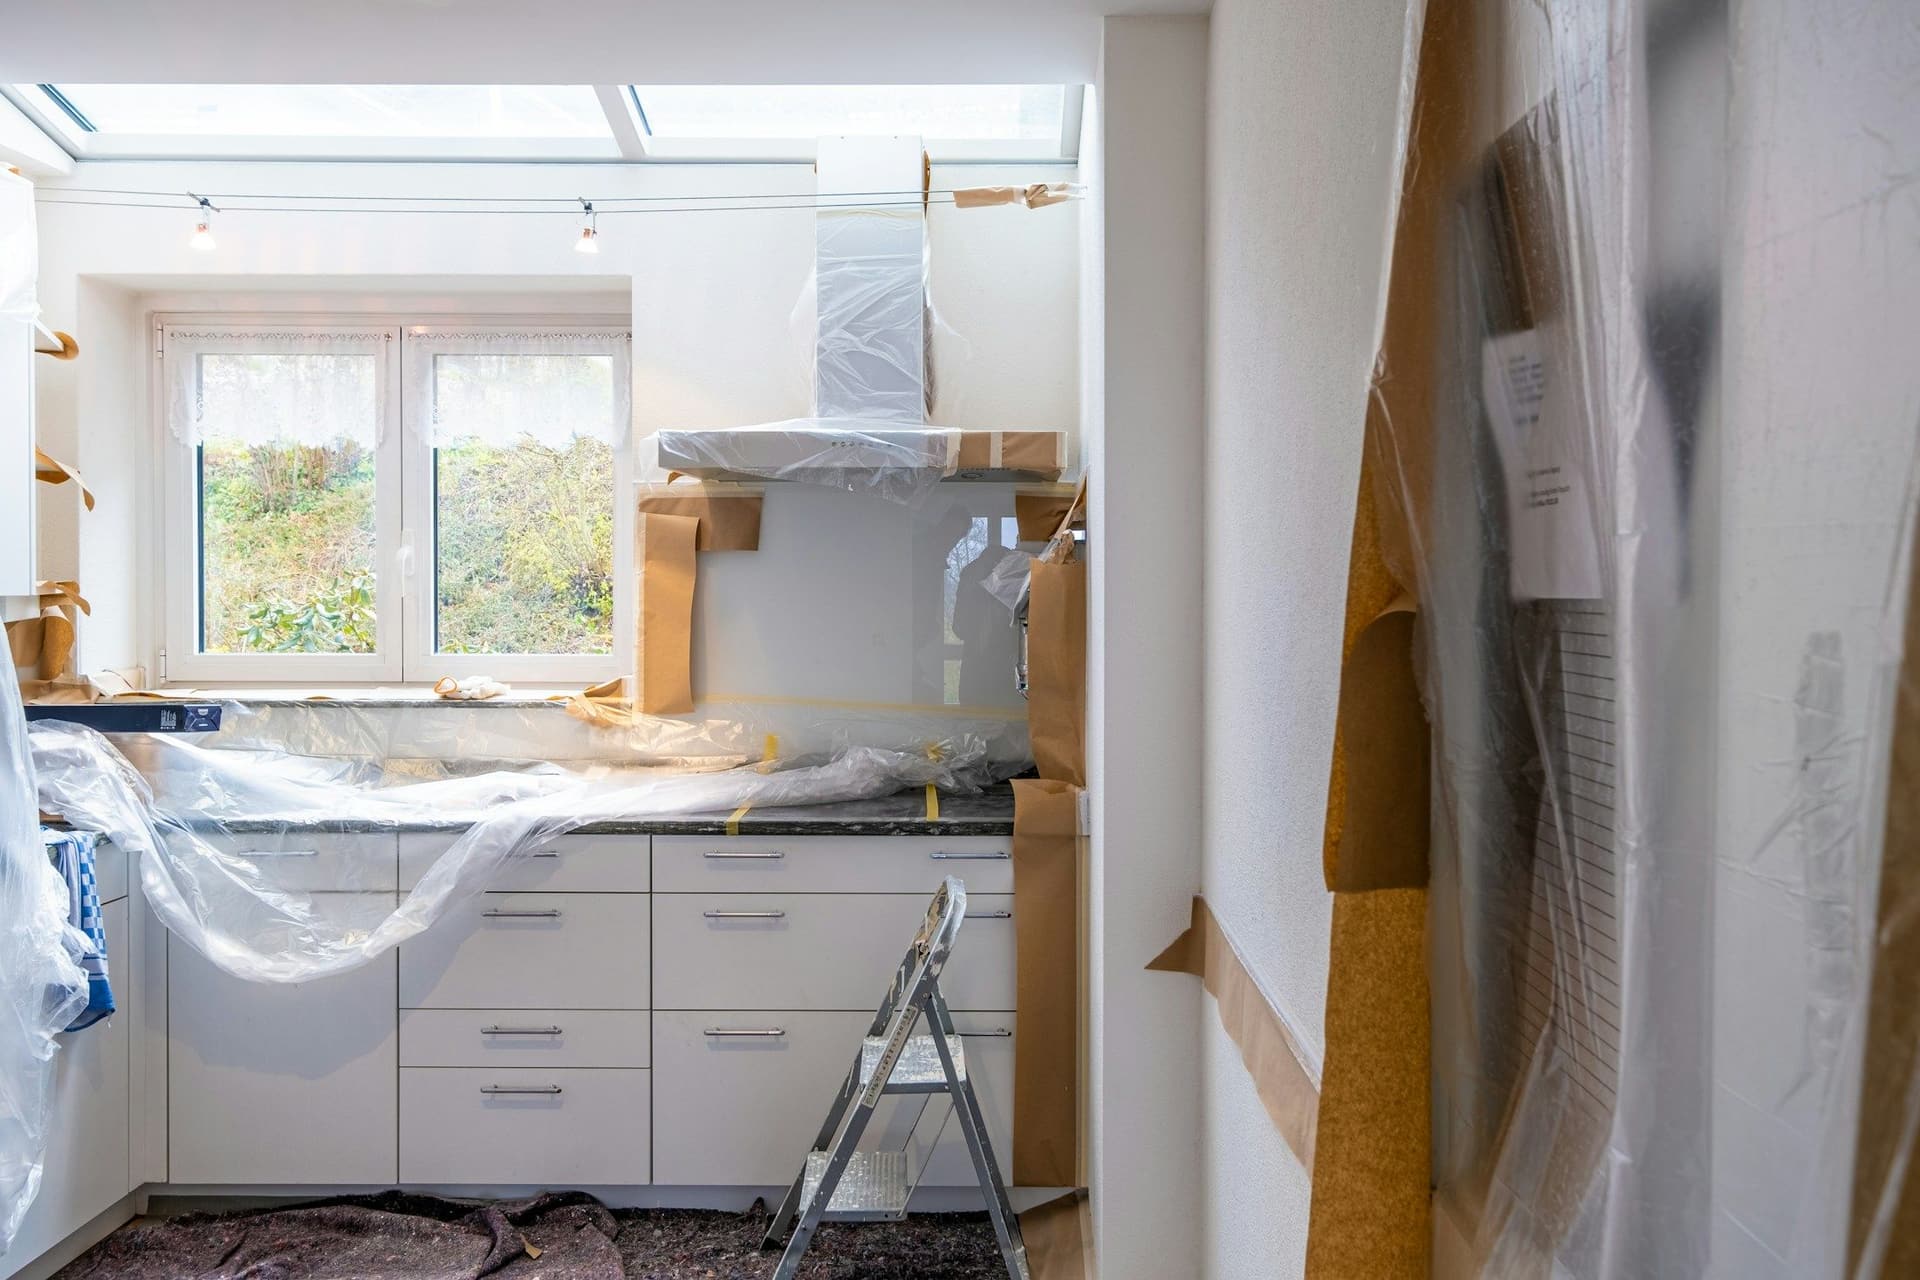
Full kitchen remodeling
Strip-out to finished room: layout, services, cabinets, surfaces and paint planned as one job.
Plumbing and electrical work
Sink, dishwasher and appliance connections, outlets and lighting circuits, placed before anything is closed up.
Cabinet installation and refacing
New cabinets fitted level and tight, or sound cabinet boxes kept and given new doors and fronts.
Countertop installation
Cut to fit your units, with openings for the sink and cooktop, and fixed so the weight is carried properly.
Tiling and flooring
Backsplash and floor laid after the cabinets are planned, so cuts and joints land where they look right.
Painting and wall treatments
Walls, ceiling and trim prepared and painted once the dusty work is finished.
Customizable designs and layouts
Galley, L-shape, U-shape, island or open to the living room: the layout is yours to set.
Decisions to make before work starts
Settle these early. They decide the estimate, the order of work and what has to be ordered first.
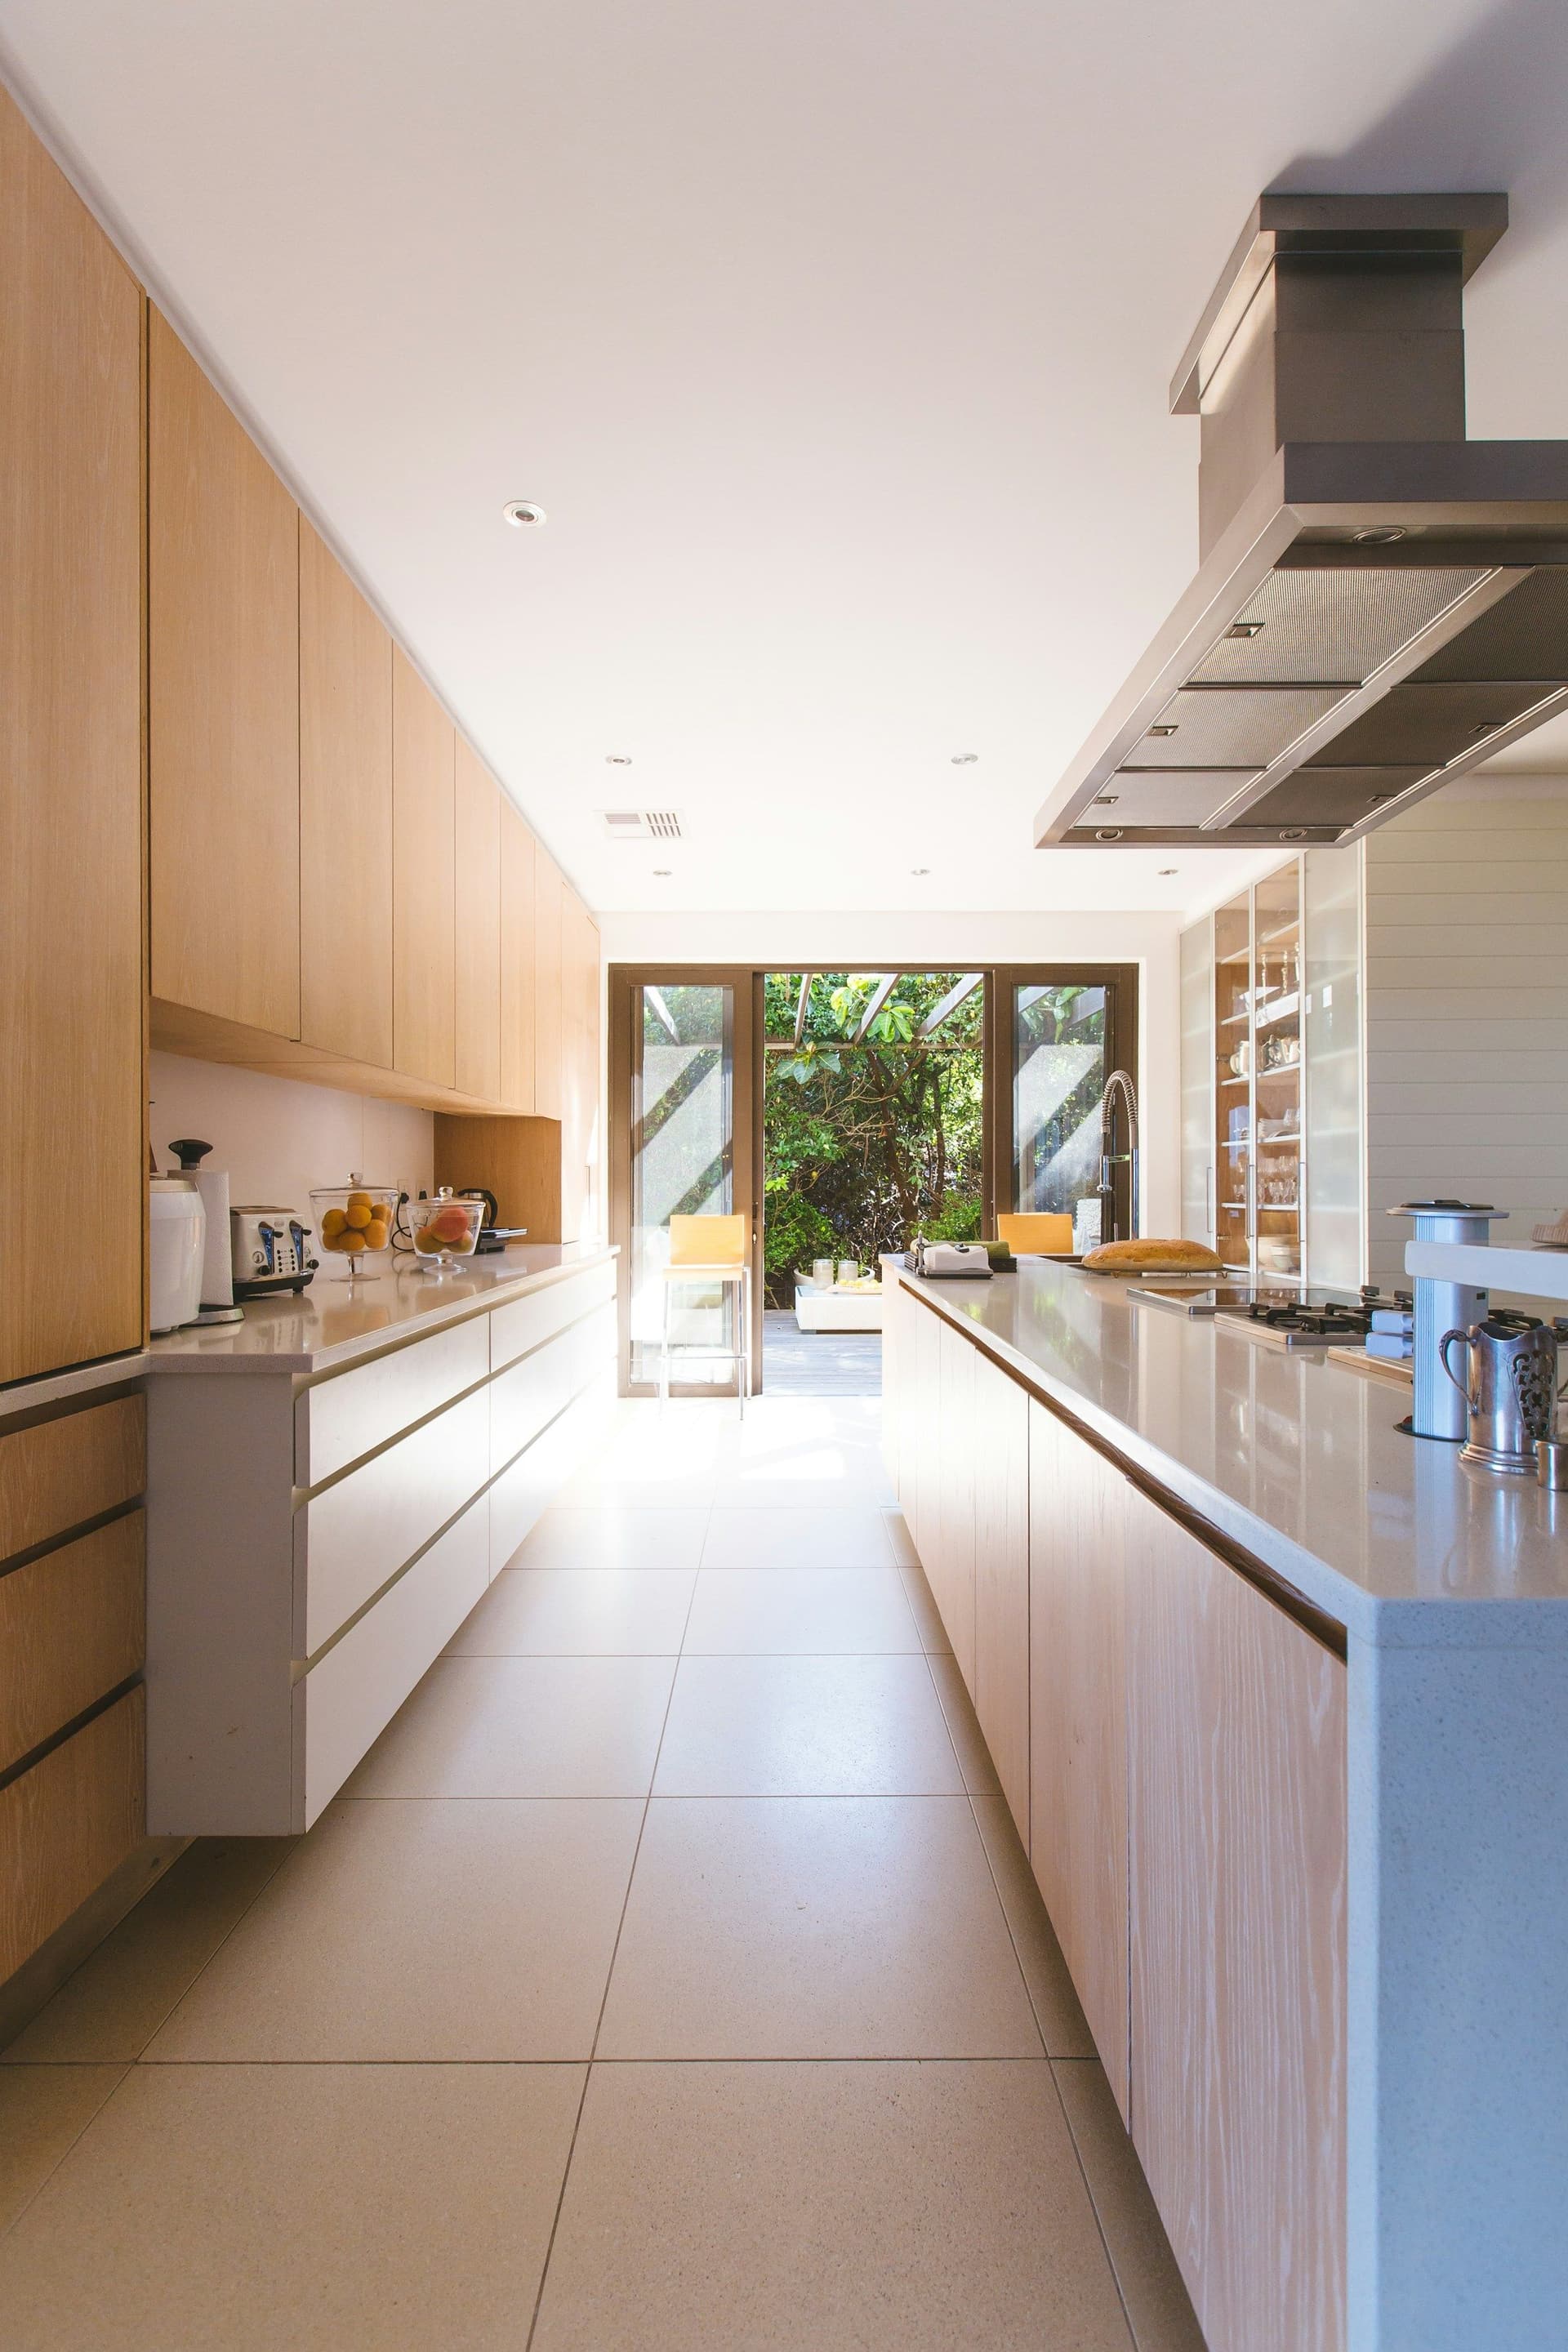
- Which layout fits how you cook?
- Galley, L-shape, U-shape and island layouts all work. Keep the sink, cooktop and refrigerator an easy step apart, and leave walking room around an island. Moving the sink or cooktop adds plumbing and electrical work, so decide before pricing.
- Which appliances are going in?
- Choose them early. Their sizes set the cabinet widths, and their power, water and ventilation needs set where outlets, pipes and ducting go. A built-in oven, a dishwasher or a larger refrigerator each change the units around them.
- Where do water, drains and power points go?
- Plumbing and electrical points are placed before cabinets and tiles, because they are hard to move afterward. Mark the sink, dishwasher, appliance outlets, under-cabinet lights and any outlets on an island.
- Open kitchen, closed kitchen or both?
- Some Dubai villas pair a show kitchen with a smaller closed prep kitchen, and apartments often open the kitchen to the living room. An open plan needs stronger ventilation, and taking out a wall may need approval.
- How much storage do you need?
- List what must live in the kitchen: pots, small appliances, pantry stock. Tall units, deep drawers and corner fittings add storage without making the room bigger.
- How will you light and ventilate it?
- Plan task lights under the wall units, general light overhead and a range hood that vents outside where the building allows. Ducting routes affect ceilings and walls, so settle them with the layout.
Cabinet finishes to choose from
The finish sets the look and how the kitchen wears. If your cabinet boxes are sound, refacing swaps only the doors and fronts.
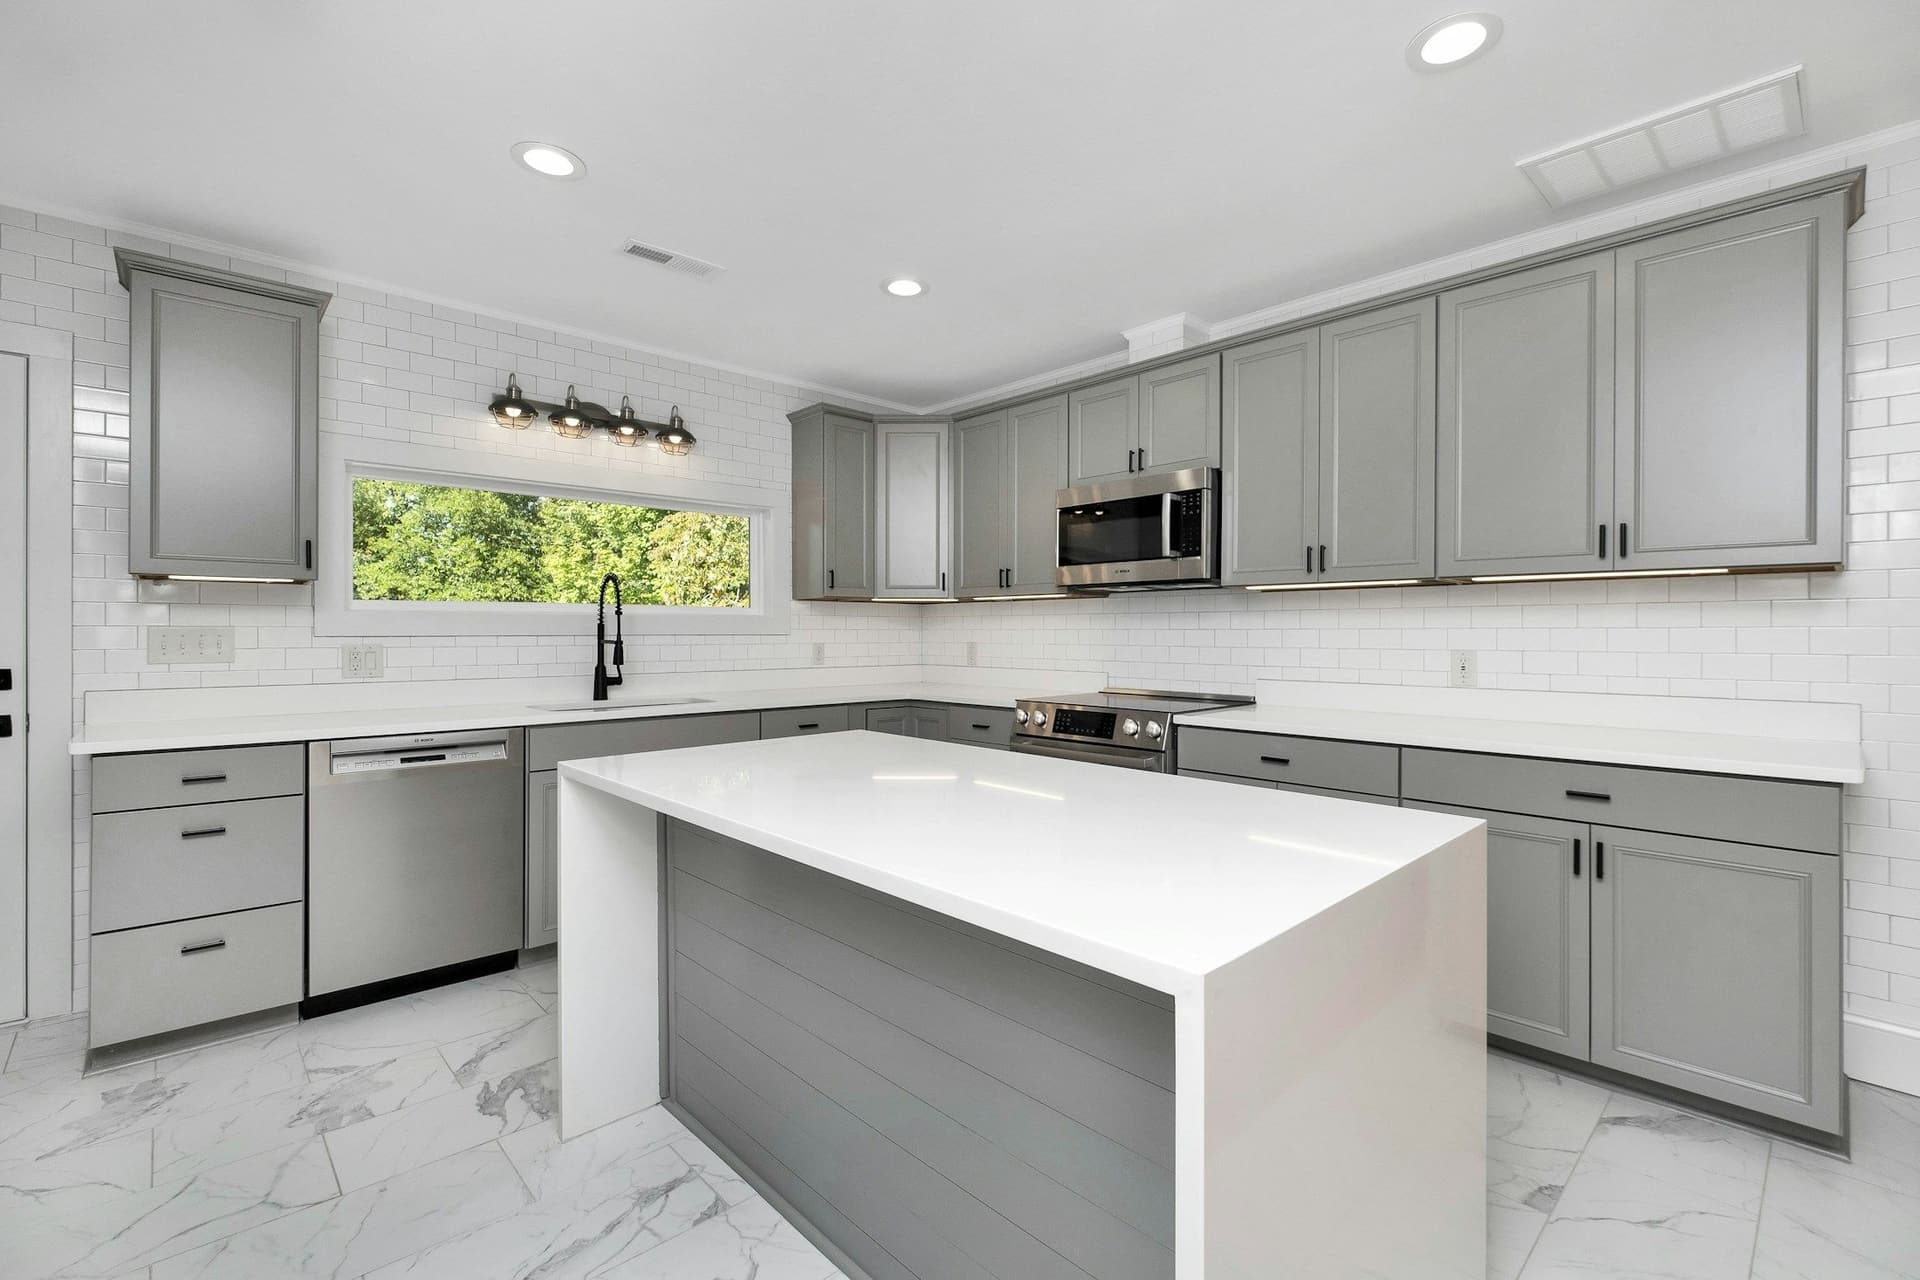
Painted flat-panel doors
A smooth or shaker-style front in a solid color. Easy to wipe clean and easy to match to the walls. Edges can chip over time.
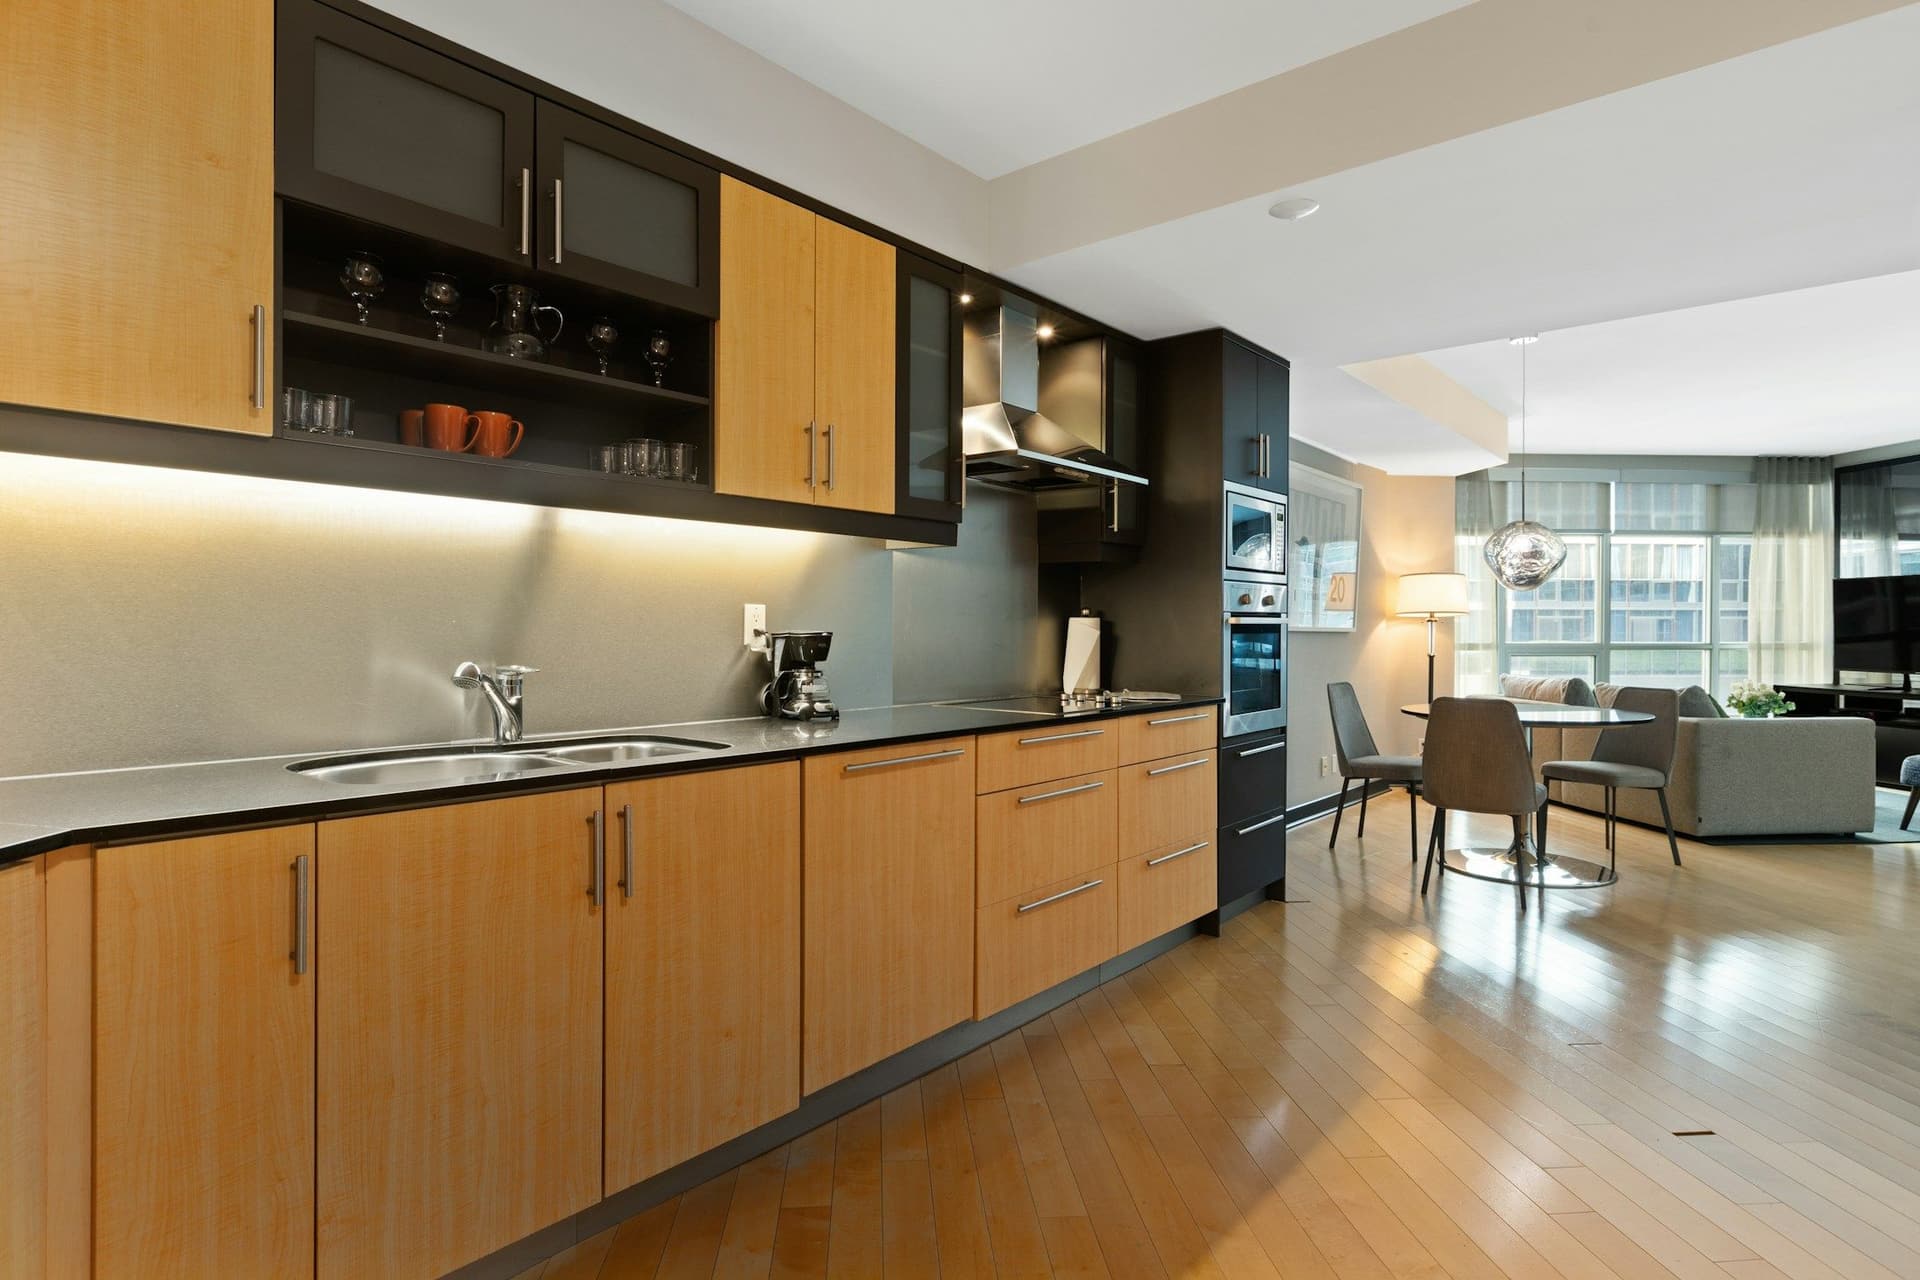
Wood-grain veneer or laminate
A real or printed grain that warms the room and hides marks. Keep it away from steam and heat near the cooktop and dishwasher.
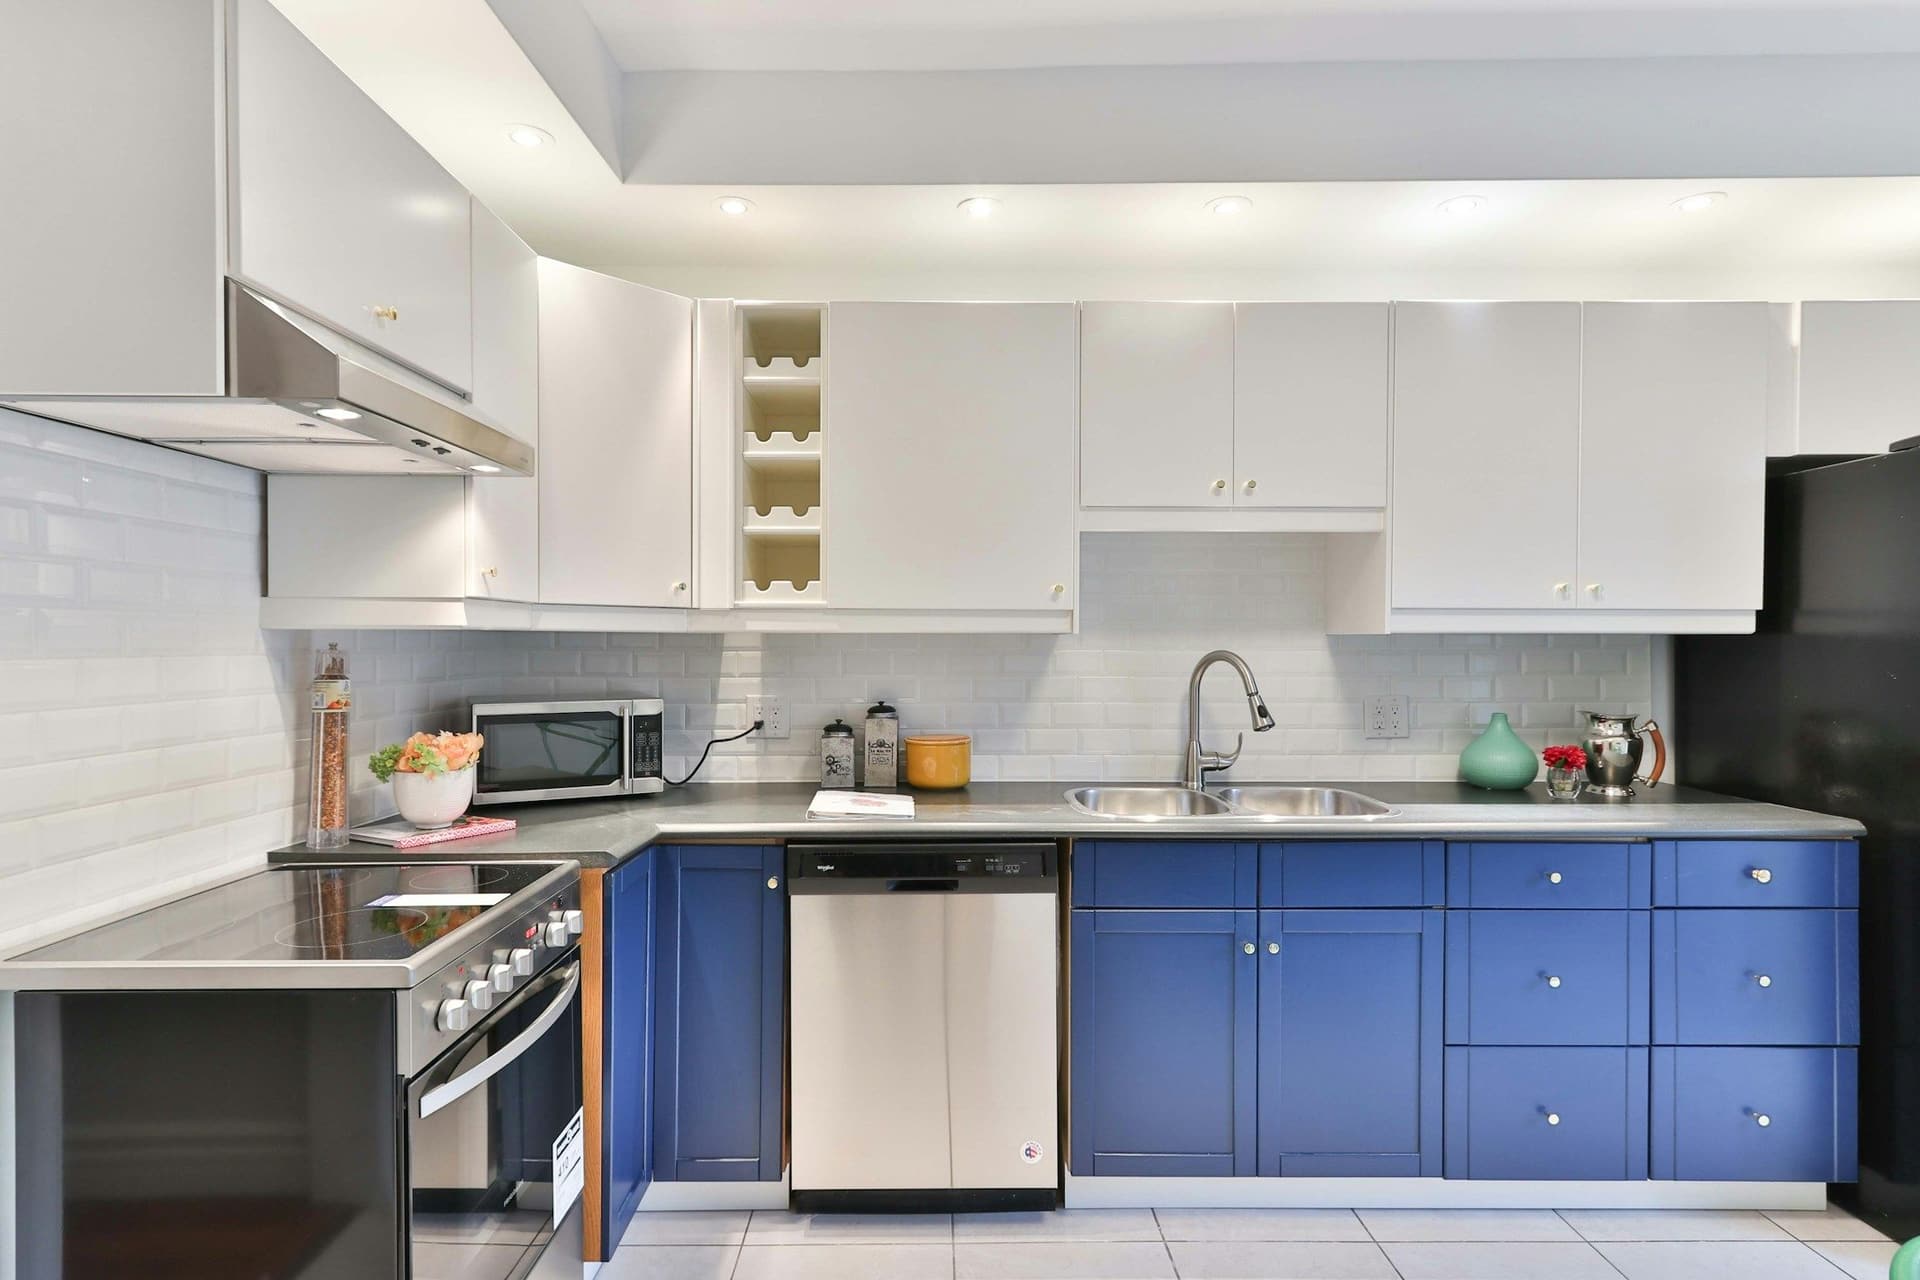
Two-tone with a colored base
Color on the base units and a pale tone above keep the room light and still give it character. Choose a hard-wearing paint finish for the doors that get touched most.
Countertop materials side by side
These are the usual choices. Each trades looks, upkeep and heat tolerance differently.
Quartz (engineered stone)
- Strengths
- Even color and pattern, hard-wearing and easy to wipe clean.
- Watch for
- Can mark under very hot pans; edges can chip.
Granite
- Strengths
- Hard and heat tolerant, with a natural pattern in every slab.
- Watch for
- Needs sealing; color and veining vary from slab to slab.
Marble
- Strengths
- Soft veining and a cool surface that suits baking.
- Watch for
- Stains and etches from acids such as lemon juice, so it needs care.
Solid surface
- Strengths
- Joins you can barely see and scratches that can be sanded out.
- Watch for
- Softer than stone; hot pans and knives leave marks.
Laminate
- Strengths
- A wide range of looks and a lighter load on the budget.
- Watch for
- Edges and seams can swell with water; not heat-proof.
Prices change with slab, thickness and edge detail. Ask for each option to be itemized in your estimate.
How a kitchen remodel runs
These are the stages we follow on every kitchen, and your estimate follows the same order.
- 01
Initial inspection
We measure the room and check the walls, floor, pipework and wiring. We note ventilation, light and where services run.
- 02
Assessment and diagnosis
We look for what sits behind the surfaces and could change the plan: old wiring, damaged pipes, uneven floors, damp.
- 03
Designing and planning
Layout, appliances, finishes and the order of work are agreed on paper. You see the itemized estimate before work starts, with no sneaky costs or surprise fees.
- 04
Strip-out and new services
Old units and surfaces come out. Plumbing and electrical points are moved or added and tested before walls and floors are closed.
- 05
Cabinets, countertops and tiling
Cabinets go in level, countertops are fitted to them, then wall tiles and flooring are laid. Painting follows once the dusty work is done.
- 06
Quality check
Doors, drawers, faucets, outlets, lighting and appliances are tested, and the finishes are inspected up close.
- 07
Final walkthrough
We walk the finished kitchen with you and note anything to put right. Cleaning and handover close the job, and our support continues after: if you have questions, call us.
Trades that work on your kitchen
Each is a service in its own right. On a kitchen they run in one sequence under one estimate.
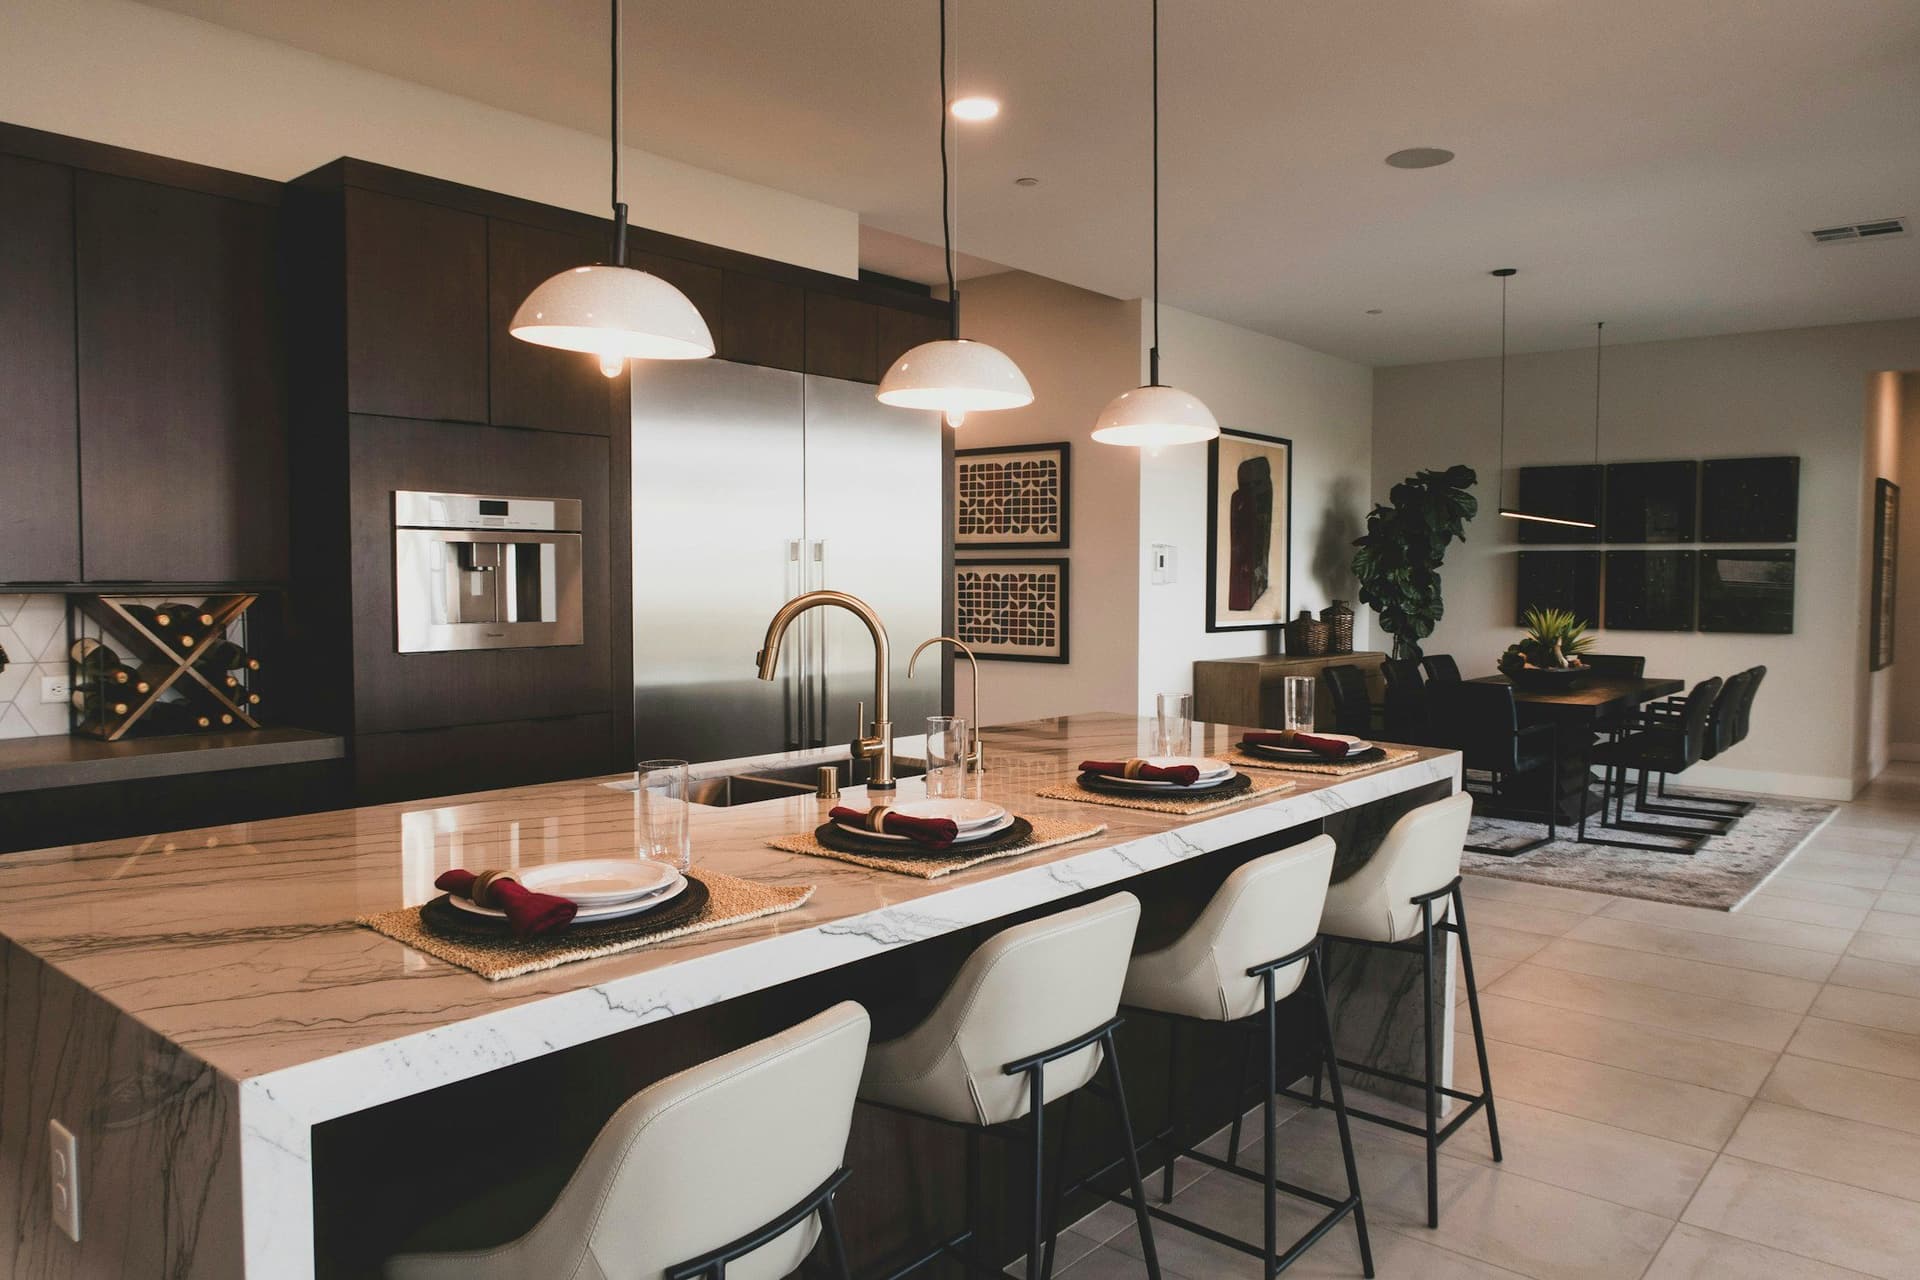 Cabinetry and countertopsKitchen and vanity cabinets fitted or refaced, and worktops installed.
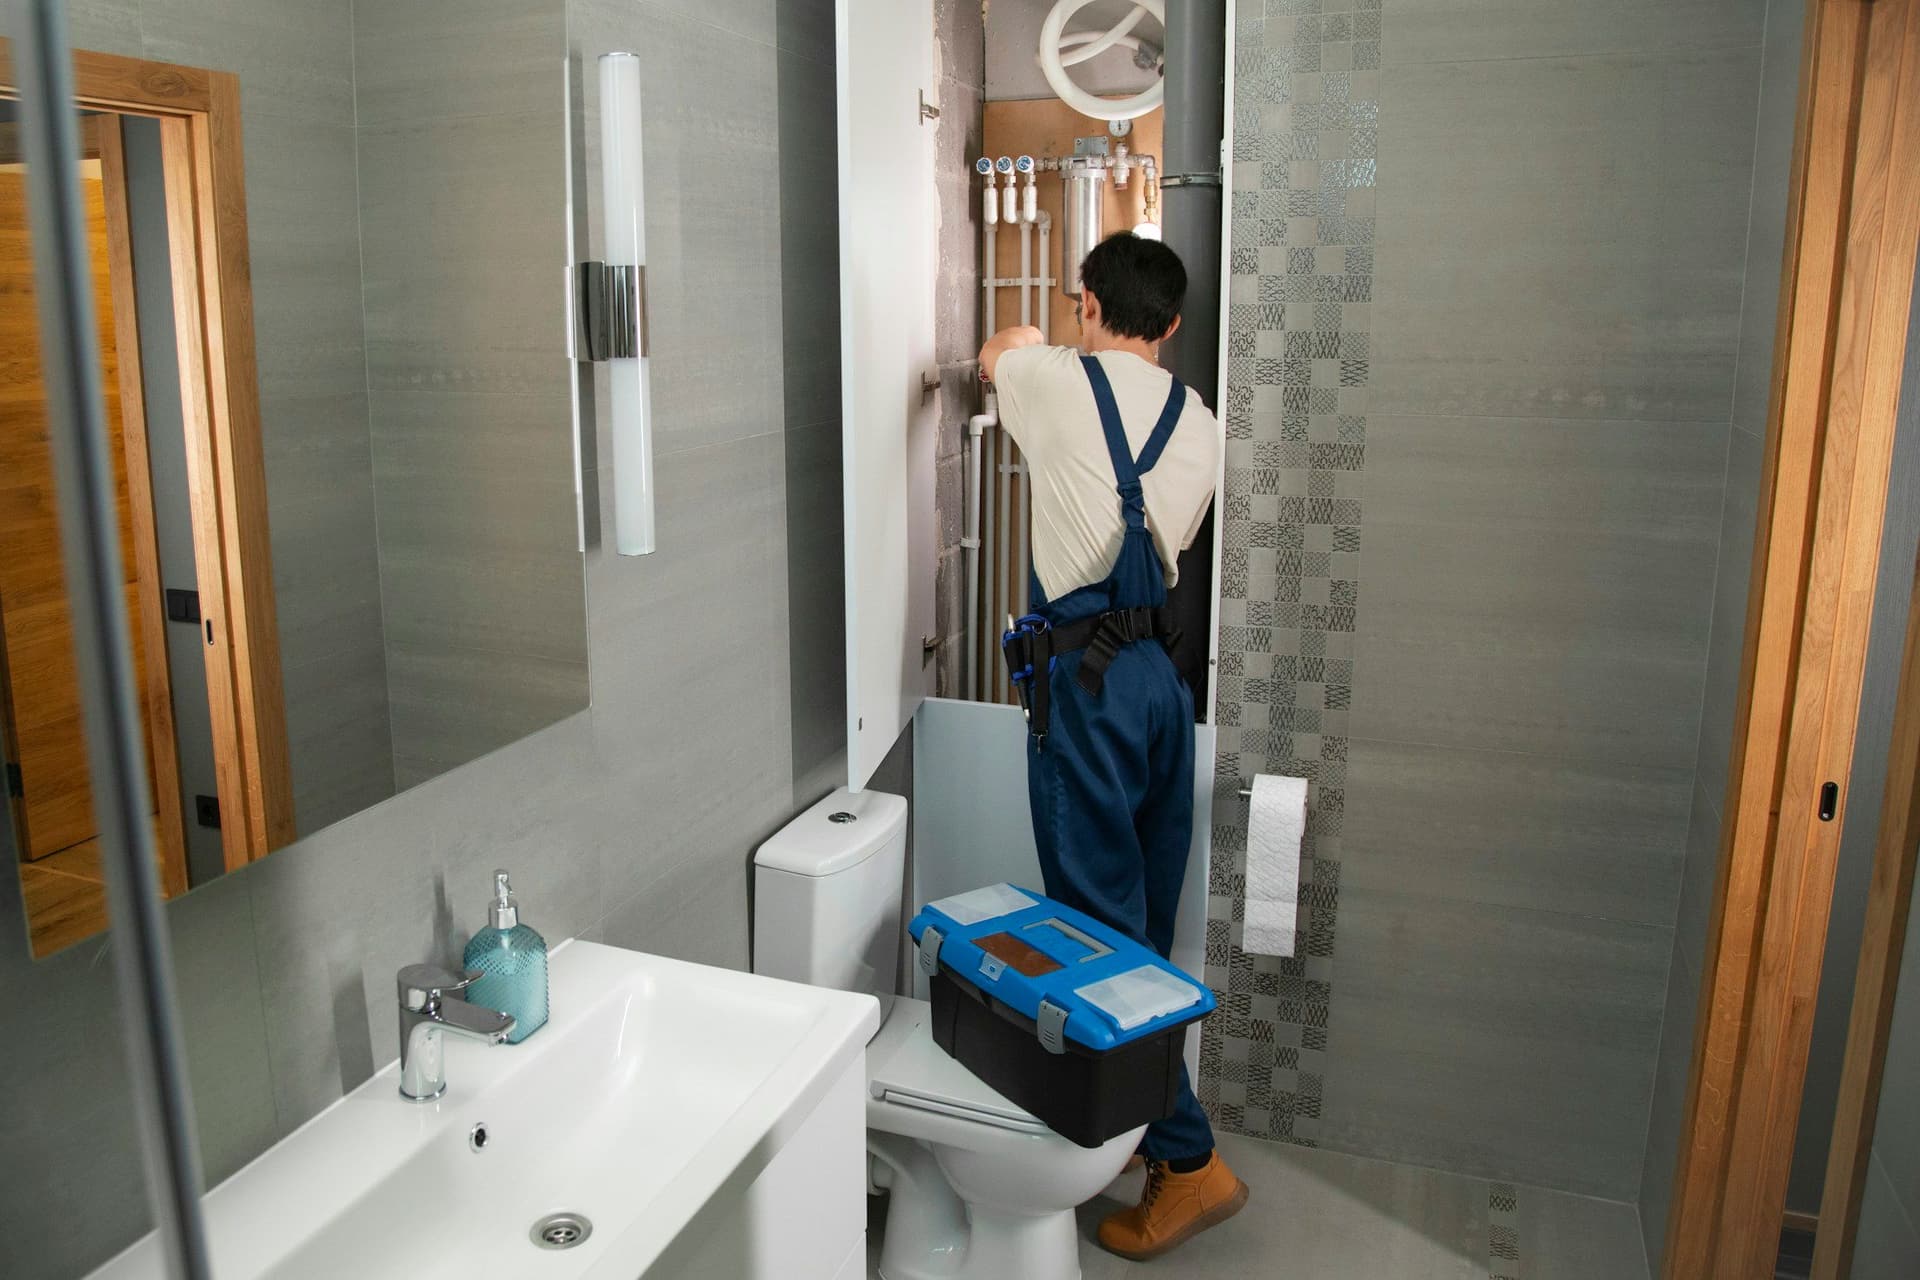 PlumbingNew pipework, fixtures, water heaters, drains and leak repairs.
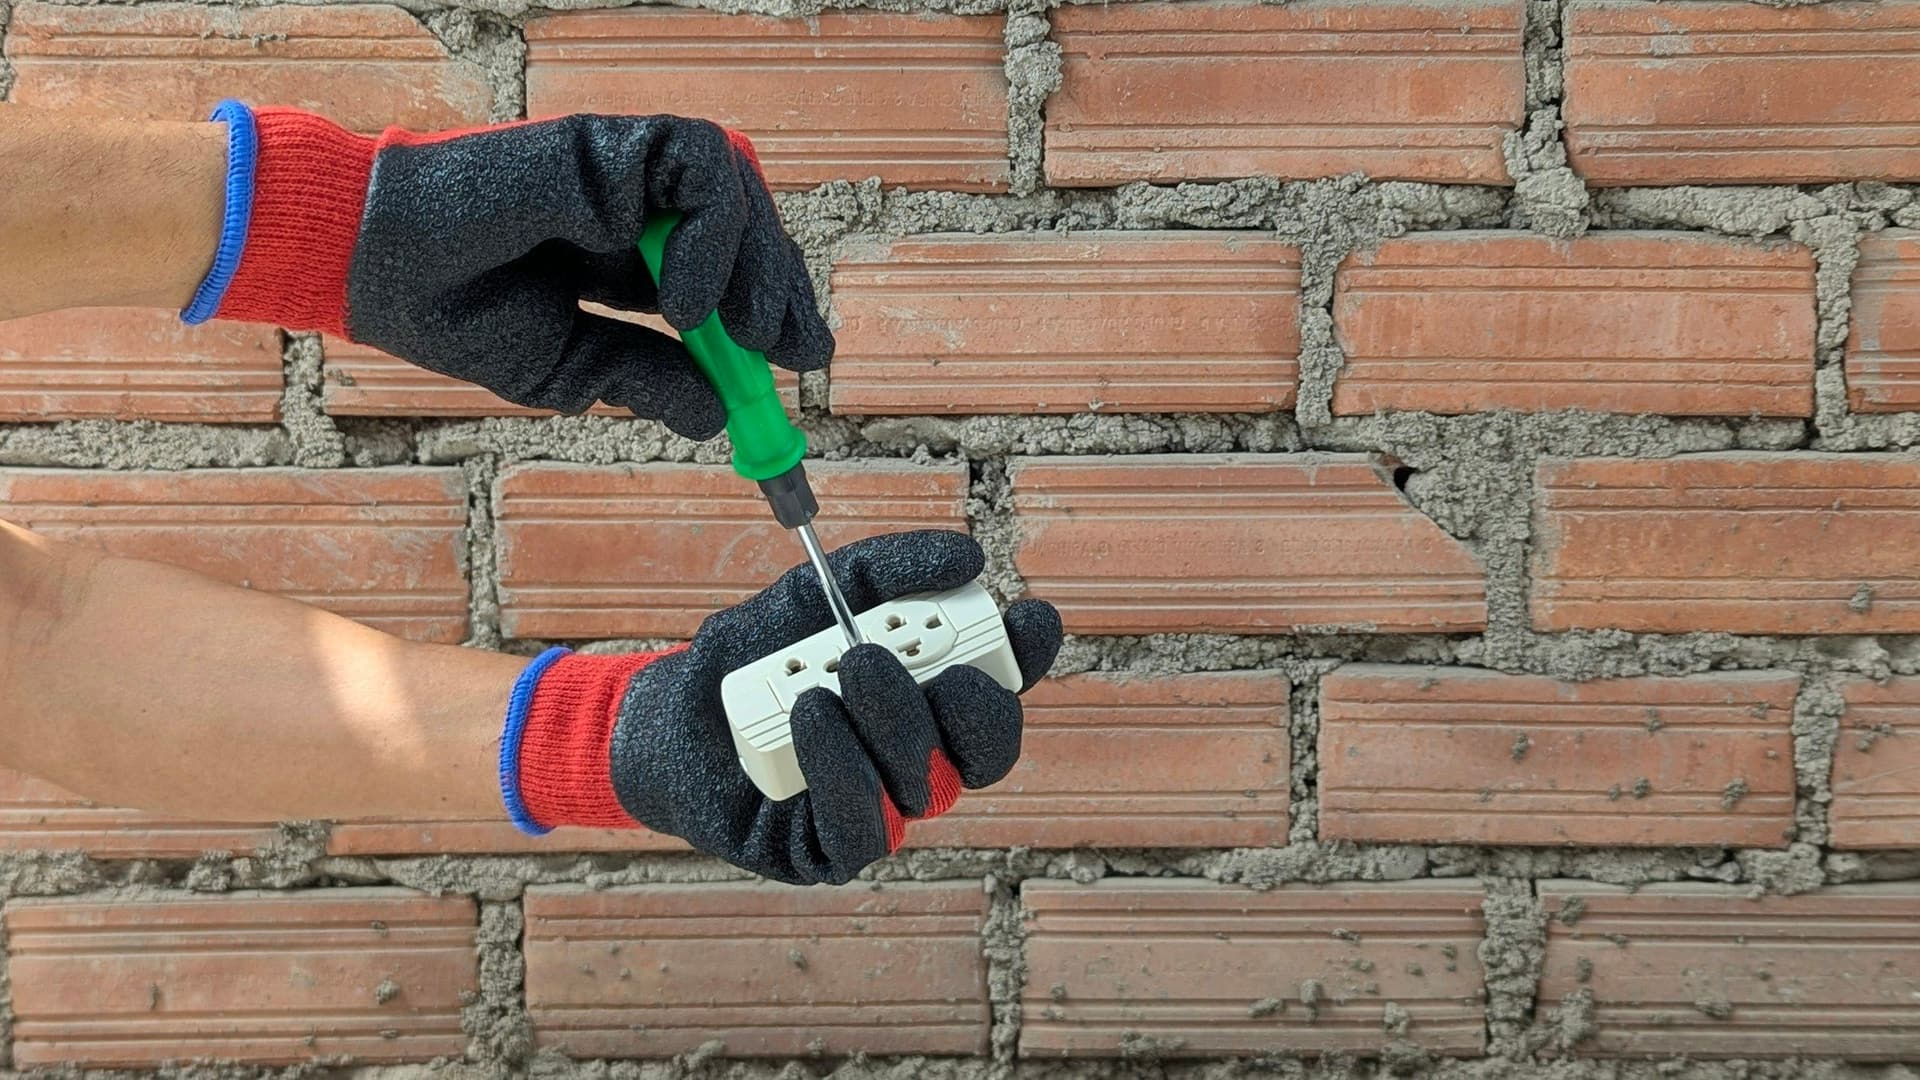 Electrical and lightingWiring and rewiring, panels, sockets and switches, and lighting design and install.
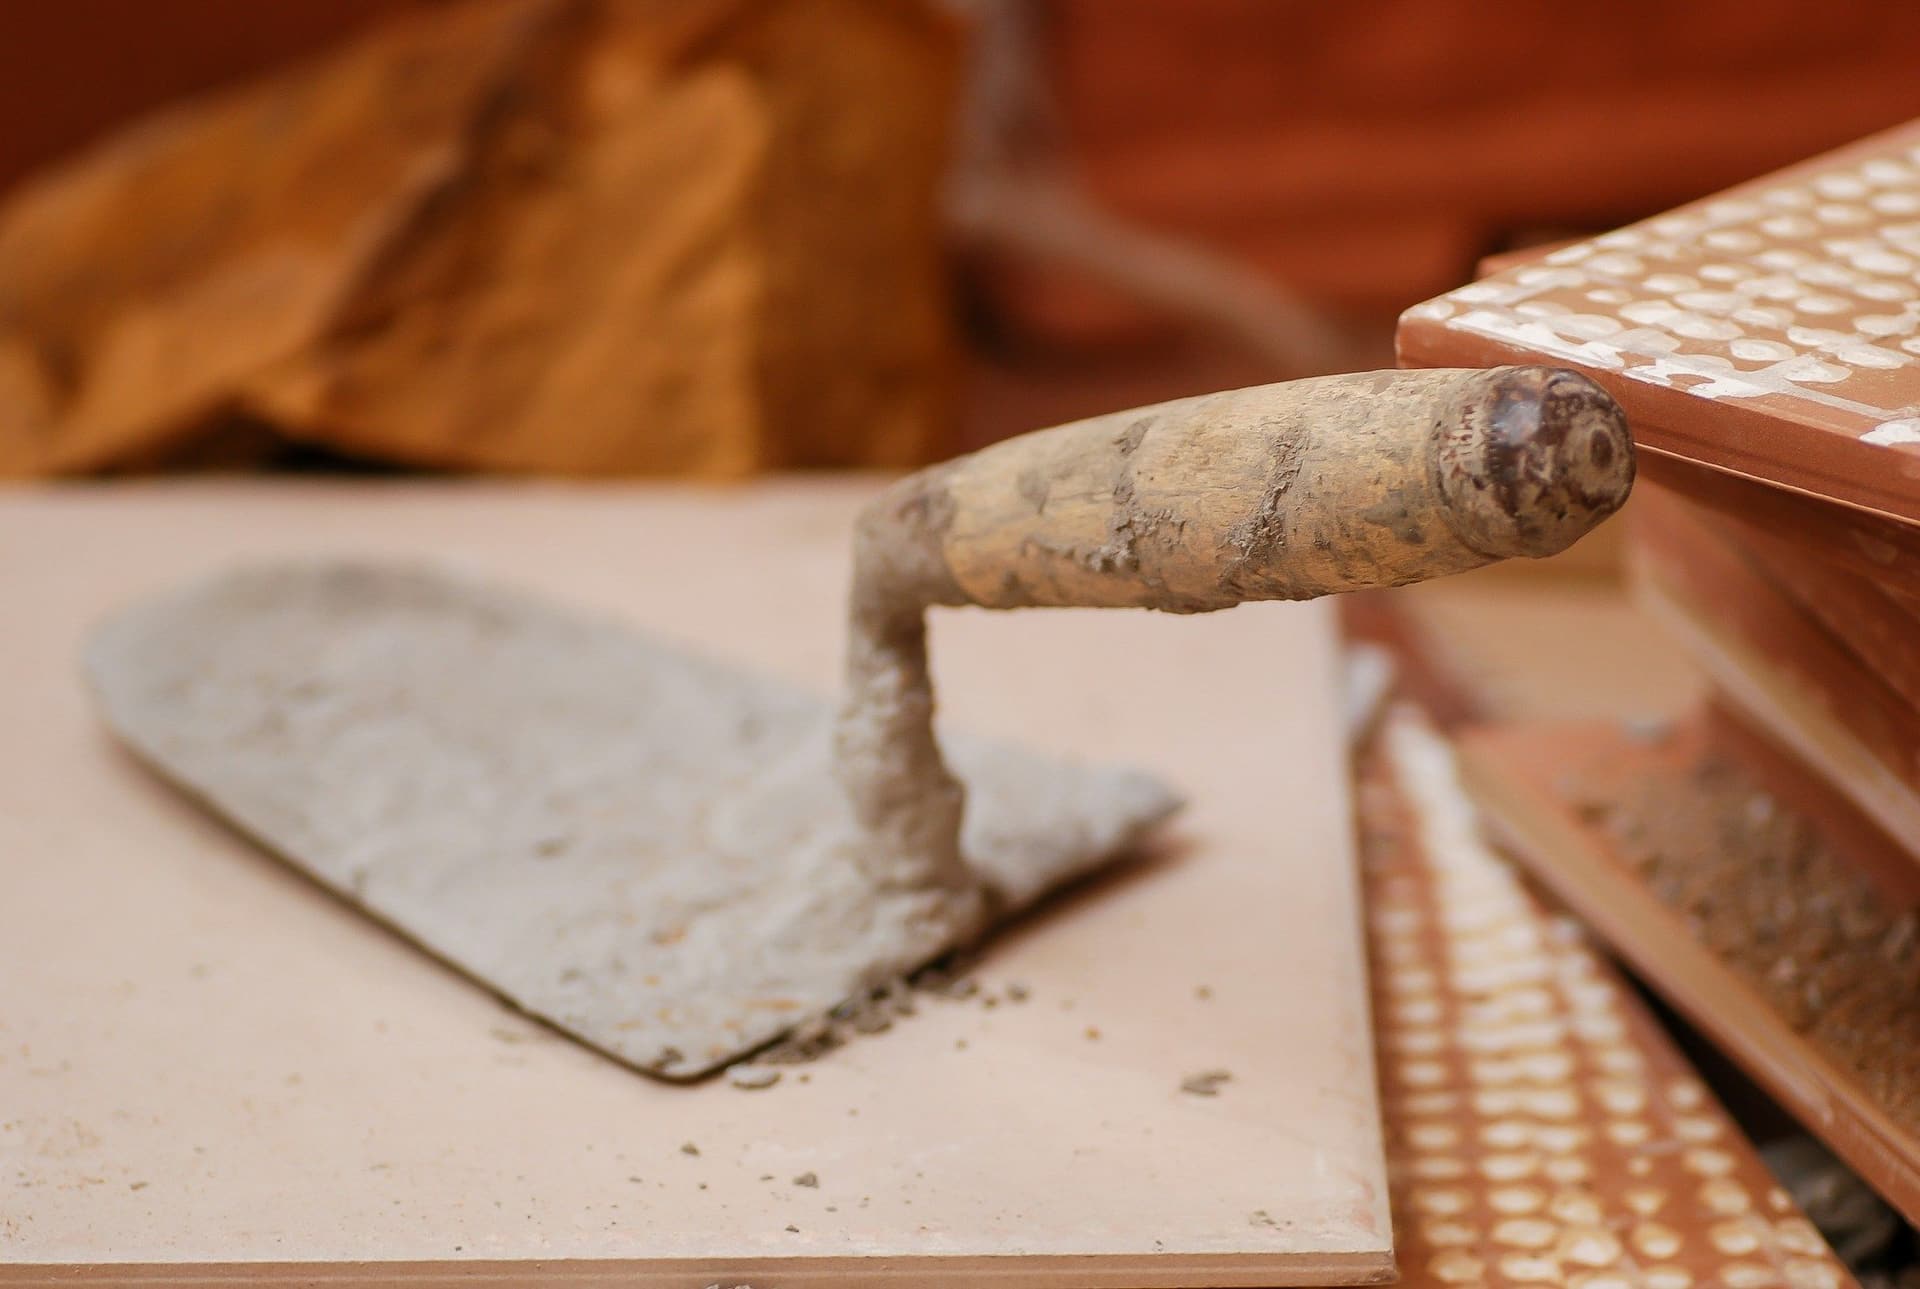 TilingWalls and floors in ceramic, porcelain, marble, granite or mosaic, measured and set out first.
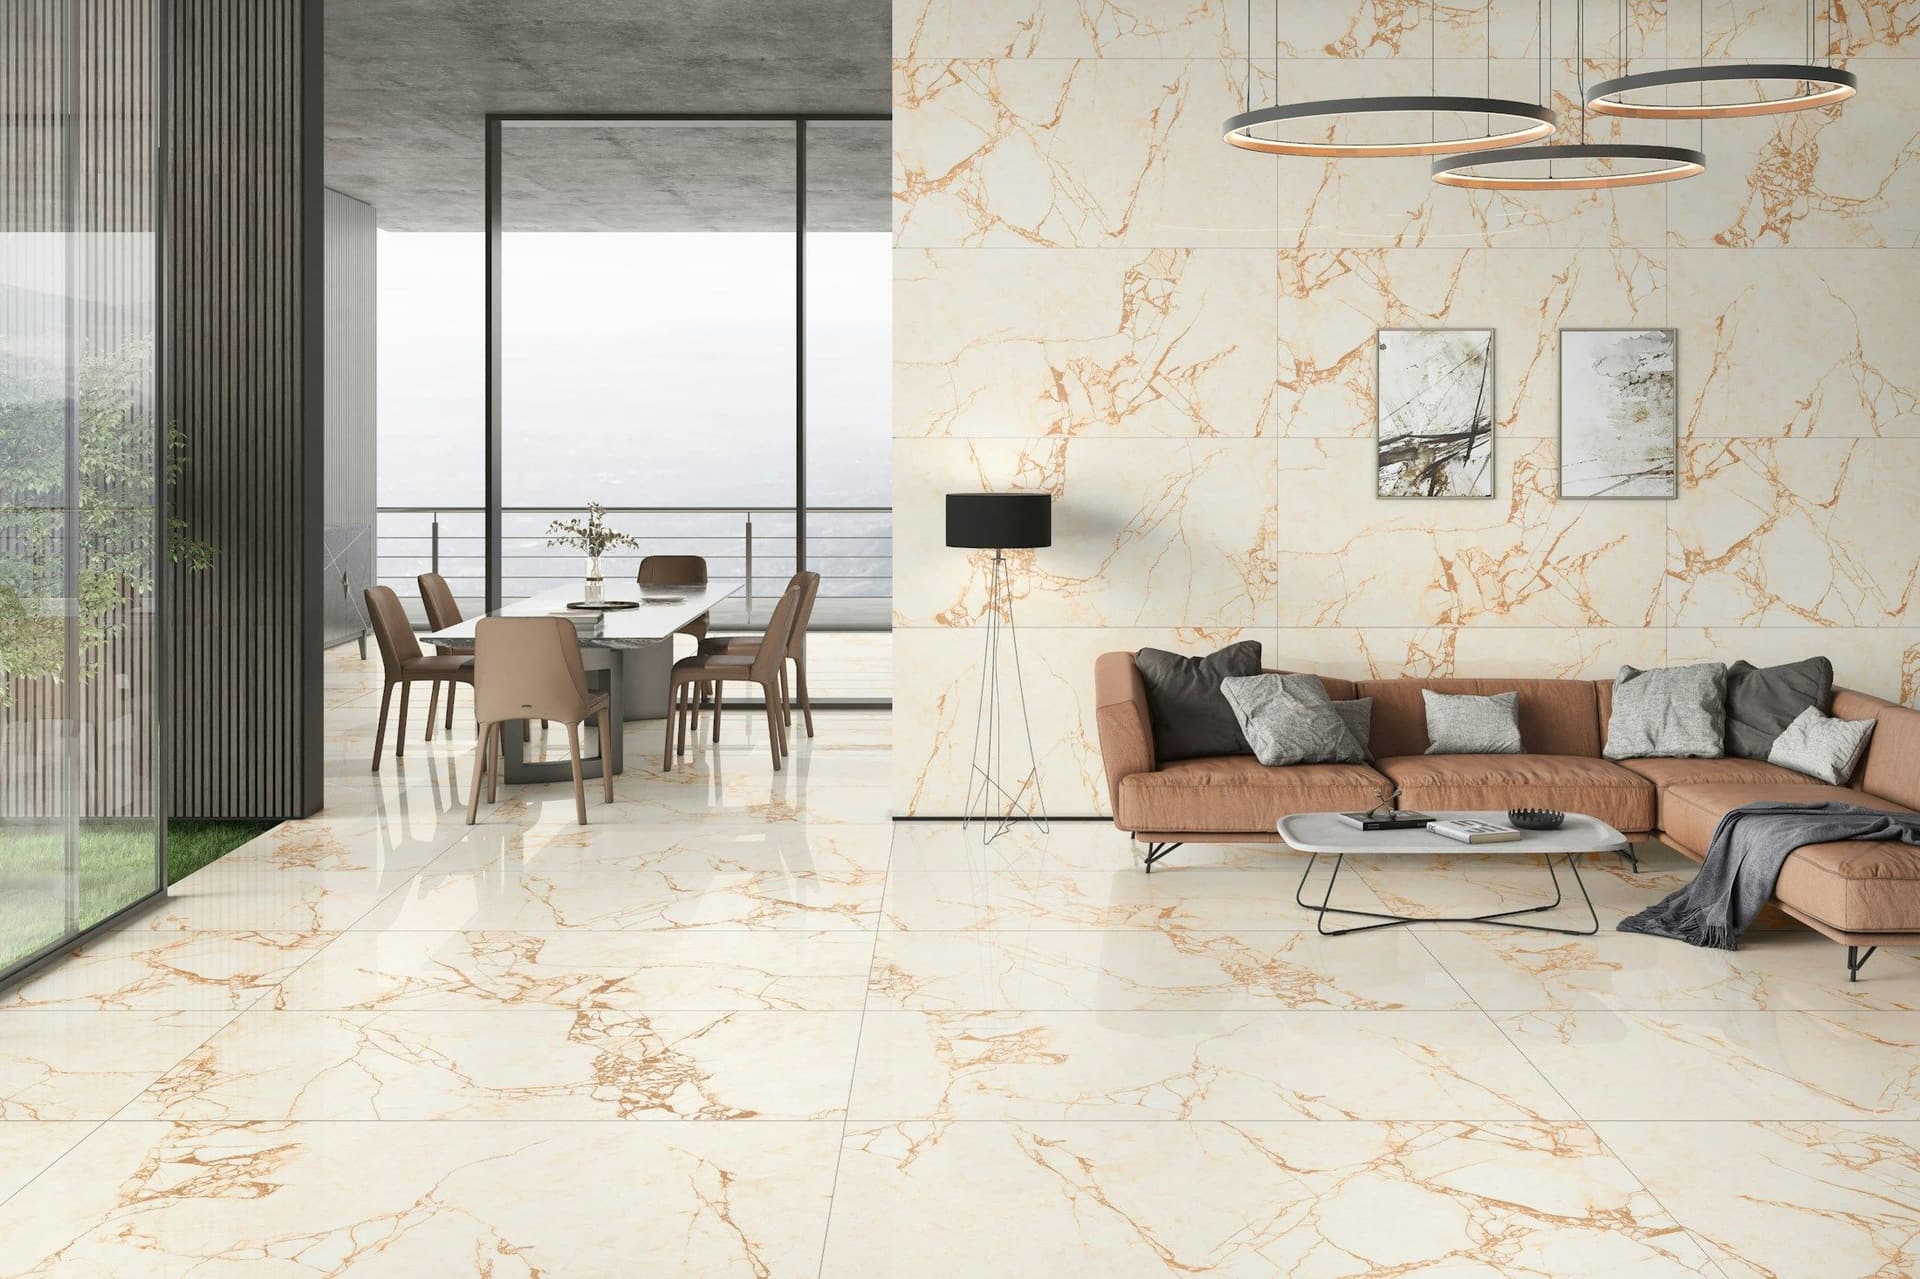 Flooring: tile, wood, vinyl, stoneNew floors laid level and finished, from porcelain and marble to wood and vinyl.
 Painting and wallpaperWall preparation, priming, paint and wallpaper, with color advice.
Kitchen remodeling questions
How much does a kitchen remodel cost in Dubai?
It depends on the size of the room, how far the layout changes, the cabinet and countertop materials and how much plumbing and electrical work moves. A free estimate carries no obligation or upfront payment. Before work starts we detail every step of the breakdown, so you know what you are paying for.
How long will the kitchen be out of use?
That depends on the scope and on how long cabinets and countertops take to arrive, so we do not quote a number before seeing the room. To cut the disruption, work can run in off-hours or in stages.
Can you keep my layout and just replace the cabinets and countertops?
Yes. Cabinet installation and refacing and countertop installation are both part of our kitchen scope. Keeping the sink, cooktop and refrigerator where they are keeps the plumbing and electrical work smaller.
Do you handle plumbing, electrical work and tiling too?
Yes. We can handle everything from demolition and plumbing to electrical work and tiling, so one contractor covers the whole kitchen. Our certified technicians are trained in every aspect of kitchen renovation.
Do I need permission to remodel my kitchen?
Like-for-like cabinet, countertop and finish changes are the least likely to need it. Moving or removing walls, or changing shared pipes or ducting, can need approval from your building management or community, and sometimes from the relevant Dubai authority. Tell us about your building when you request your estimate.
What if I am not happy with the finished kitchen?
Satisfaction guaranteed: at the final walkthrough we go through the kitchen with you and note anything to put right.
Kitchen remodeling: get a free estimate
Tell us what you want to change. We inspect, measure and send an itemized estimate with every step broken down, so you know exactly what you are paying for before any work starts.
Free estimates. No obligation or upfront payment required.