
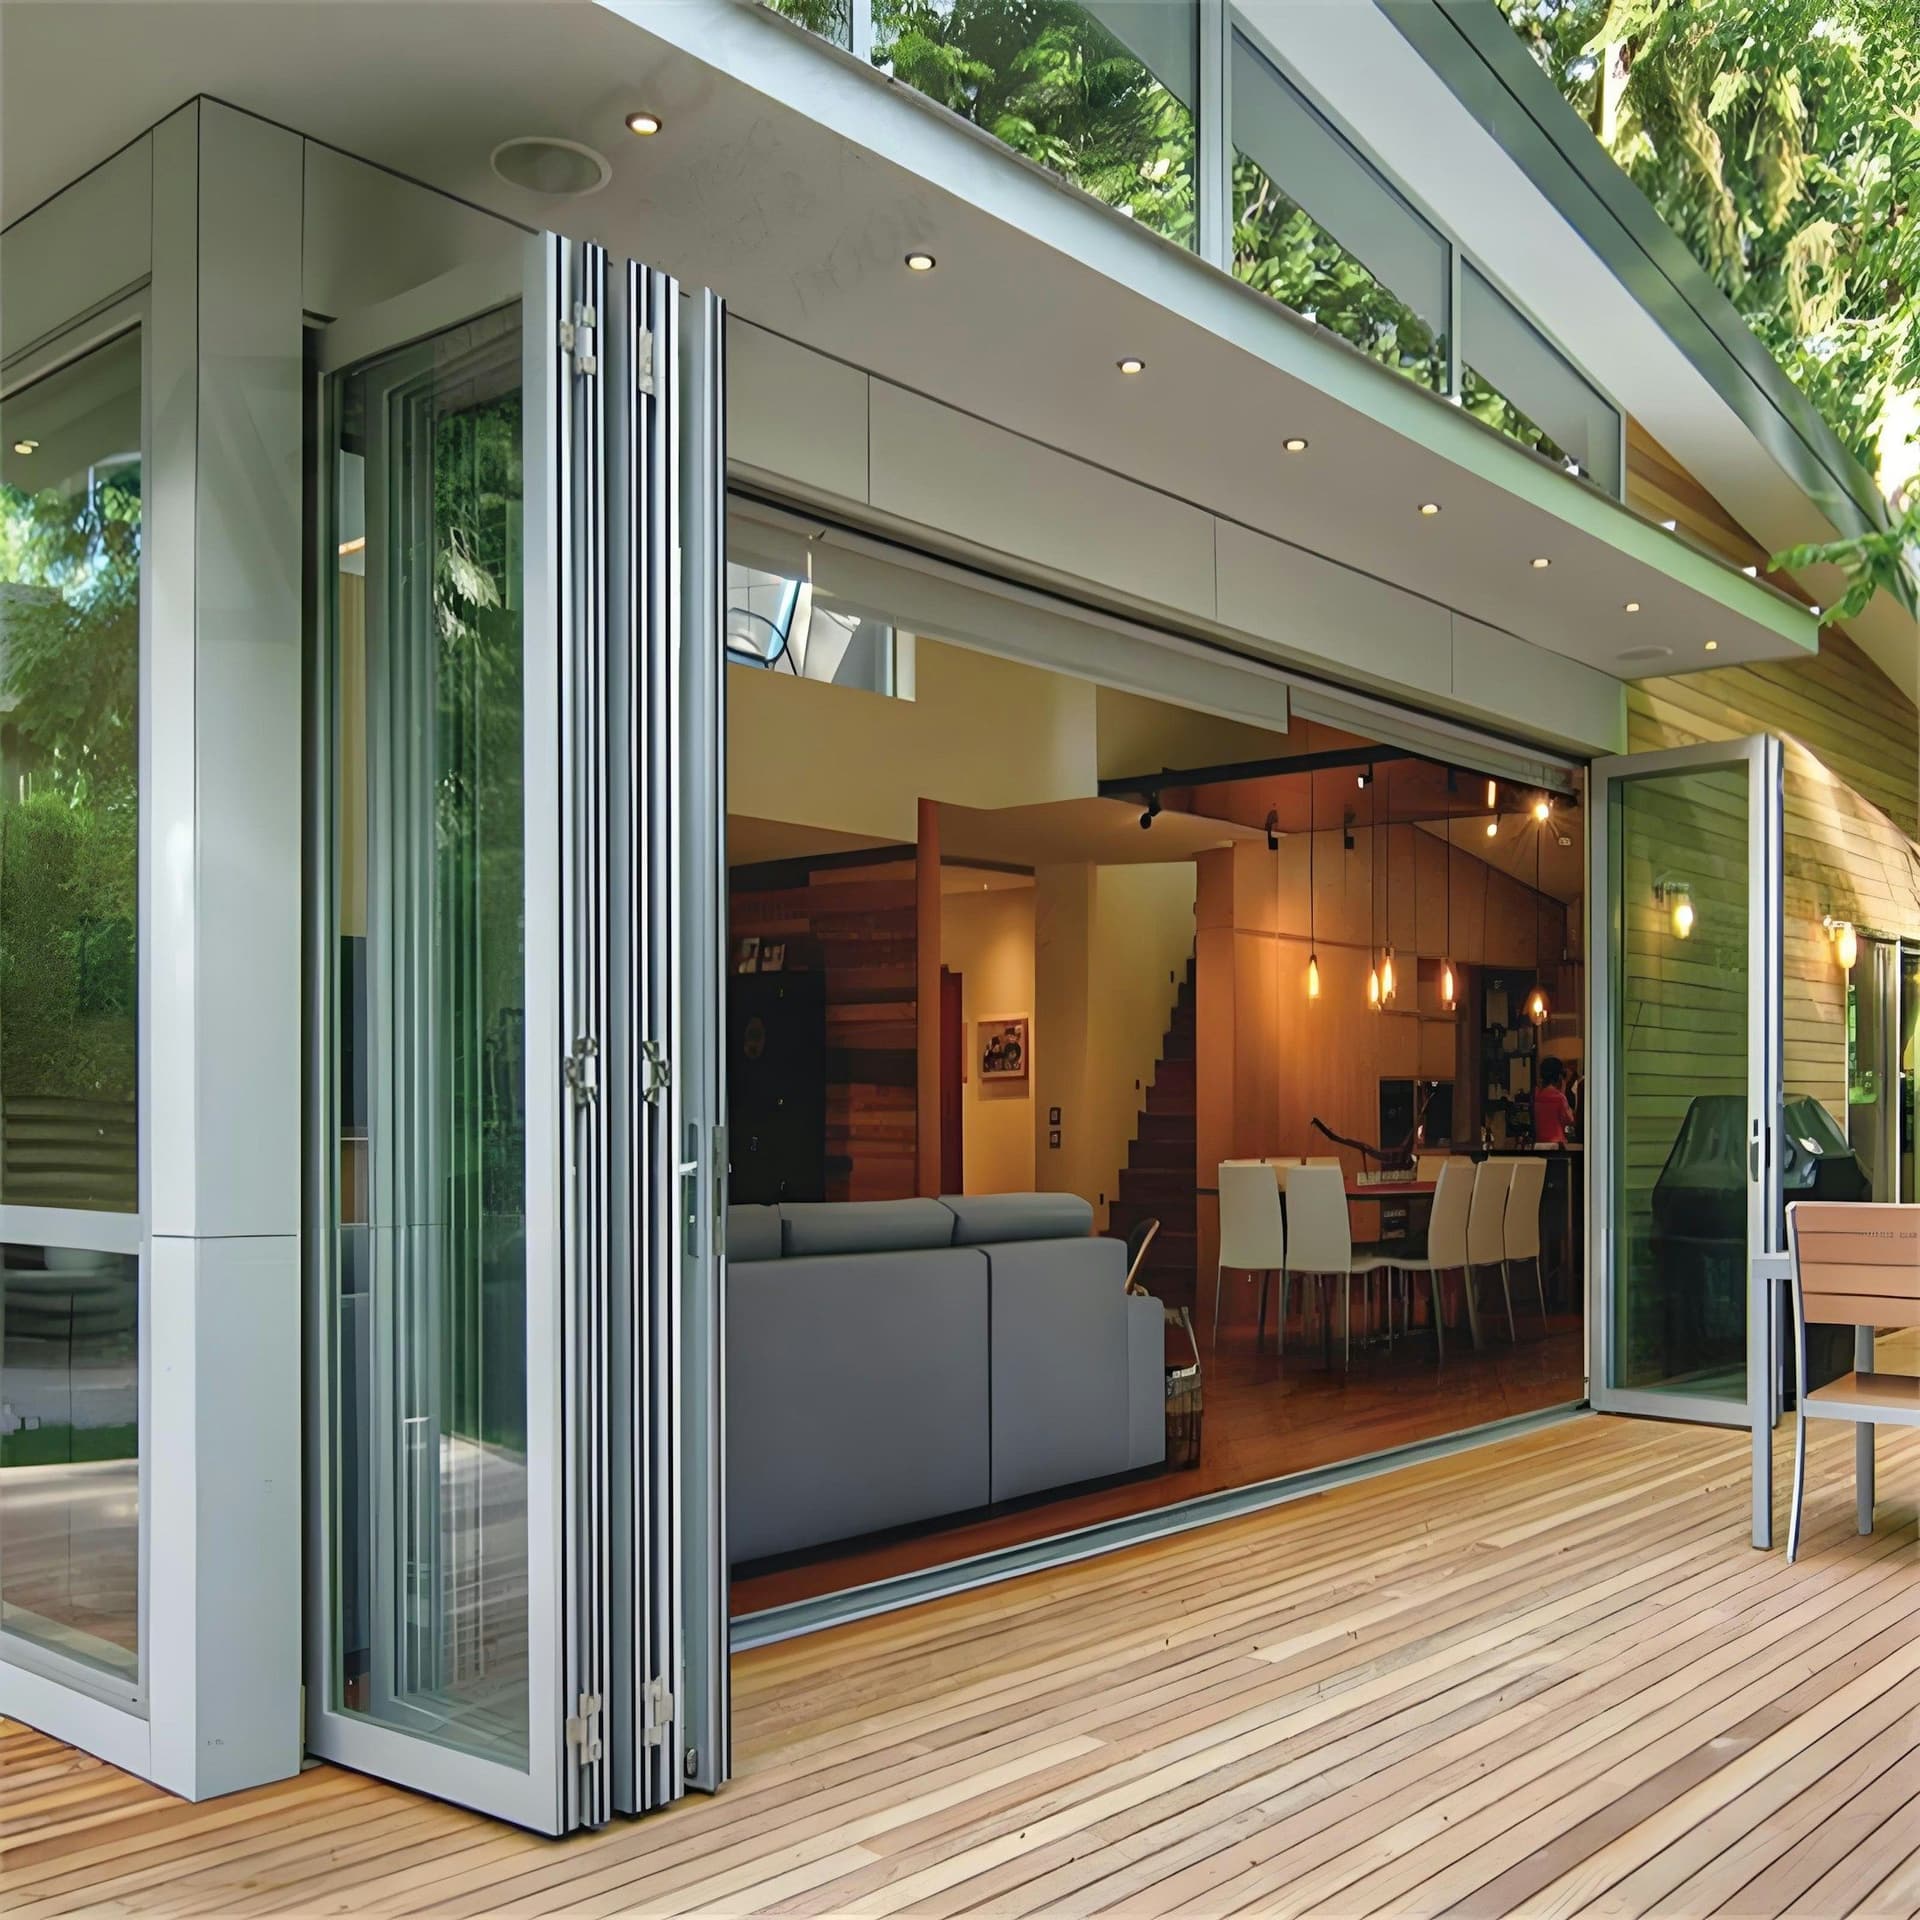
Room additions and extensions in Dubai
Add a bedroom, majlis, kitchen or living space that ties into your home's structure and services, built by one team from groundwork to paint.
Free estimates. No obligation or upfront payment required.
Permission comes first
An extension is one of the projects most likely to need formal permission. Adding a room or a floor, enclosing a terrace or changing a villa's footprint can need approval from your developer or community and a permit from the relevant Dubai authority, backed by drawings, before work starts. A no-objection certificate is often the first step. Rules differ by community and plot, so check yours before anything is designed. Permits and approvals is one of the support services on our list, so ask us what applies to your plot when you request your estimate.
Permits and approvals in Dubai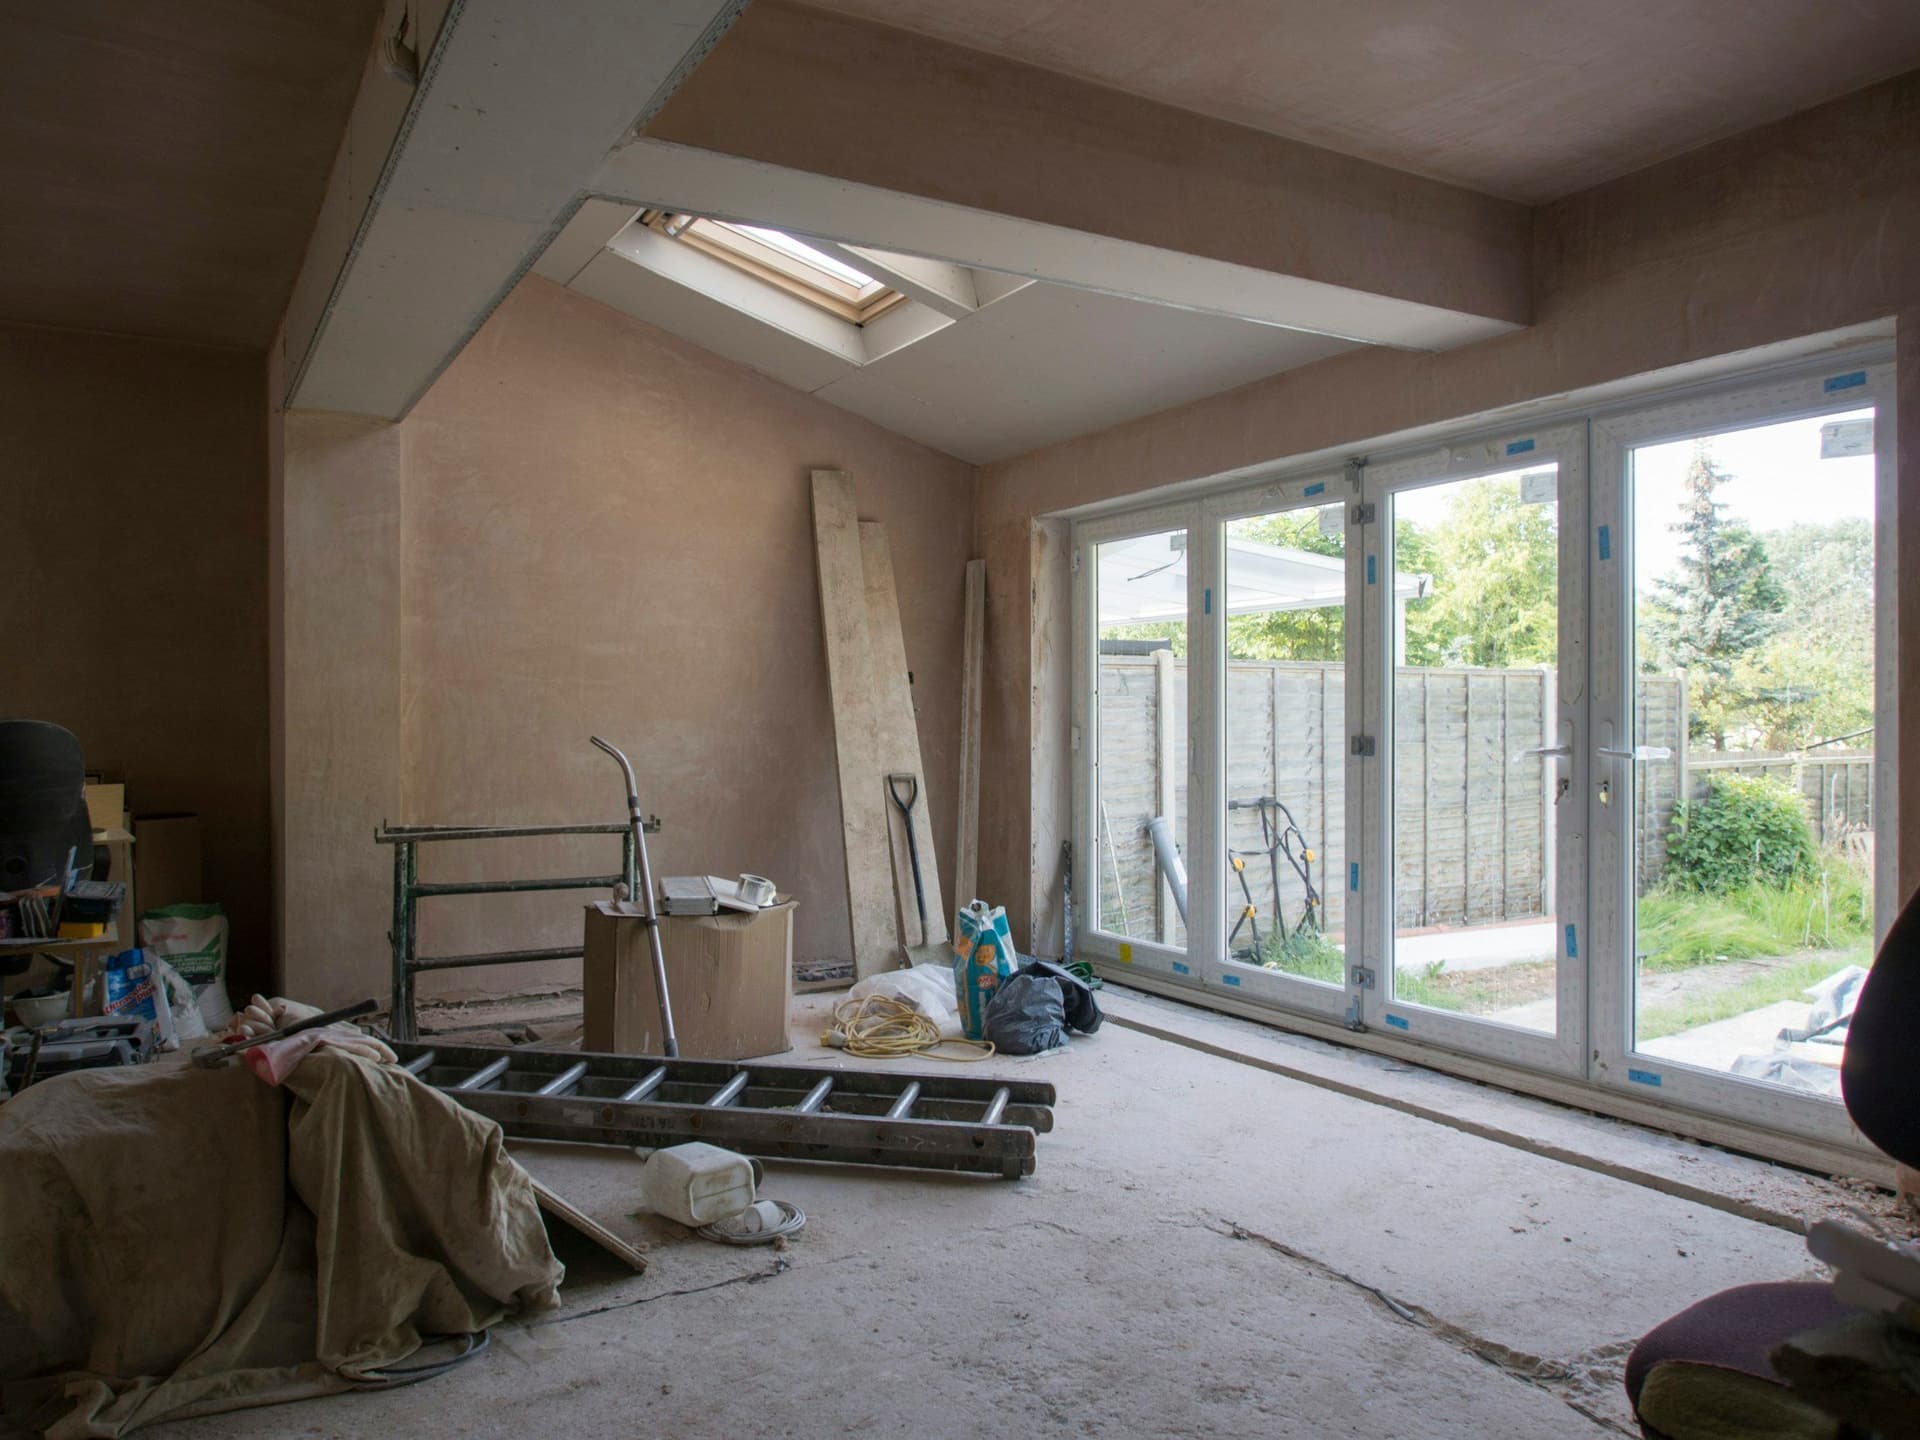
A new room has to join the house
A good extension does not look or behave like a box stuck on the side. The walls tie into the existing structure, the floor levels match at the doorway, and the roof, plaster and paint line up with the old rooms.
It also needs services: power, lighting and cooling for the new space, plus plumbing if there is a bathroom or kitchen. Planning those with the main house avoids overloaded circuits and an AC that cannot cope.
Three ways to add space
Which one suits your villa depends on the plot, the community rules and the structure.
Enclose a terrace or covered area
- What it involves
- Walls, glazing and a floor tied into an area that already has a roof.
- Check first
- Whether your community counts it as added floor area, plus shading, cooling and drainage.
Build out on the ground
- What it involves
- A new room on the plot, joined to the house through an opening in an existing wall.
- Check first
- Foundations, setbacks and plot rules limit the size, and the services must be extended.
Add a floor
- What it involves
- A new level on top of the existing roof or part of it.
- Check first
- The existing structure must carry the extra load, so it needs a structural check first.
The assessment sets out what is possible before the estimate is itemized.
What an extension covers
One team can carry each of these in the right order.
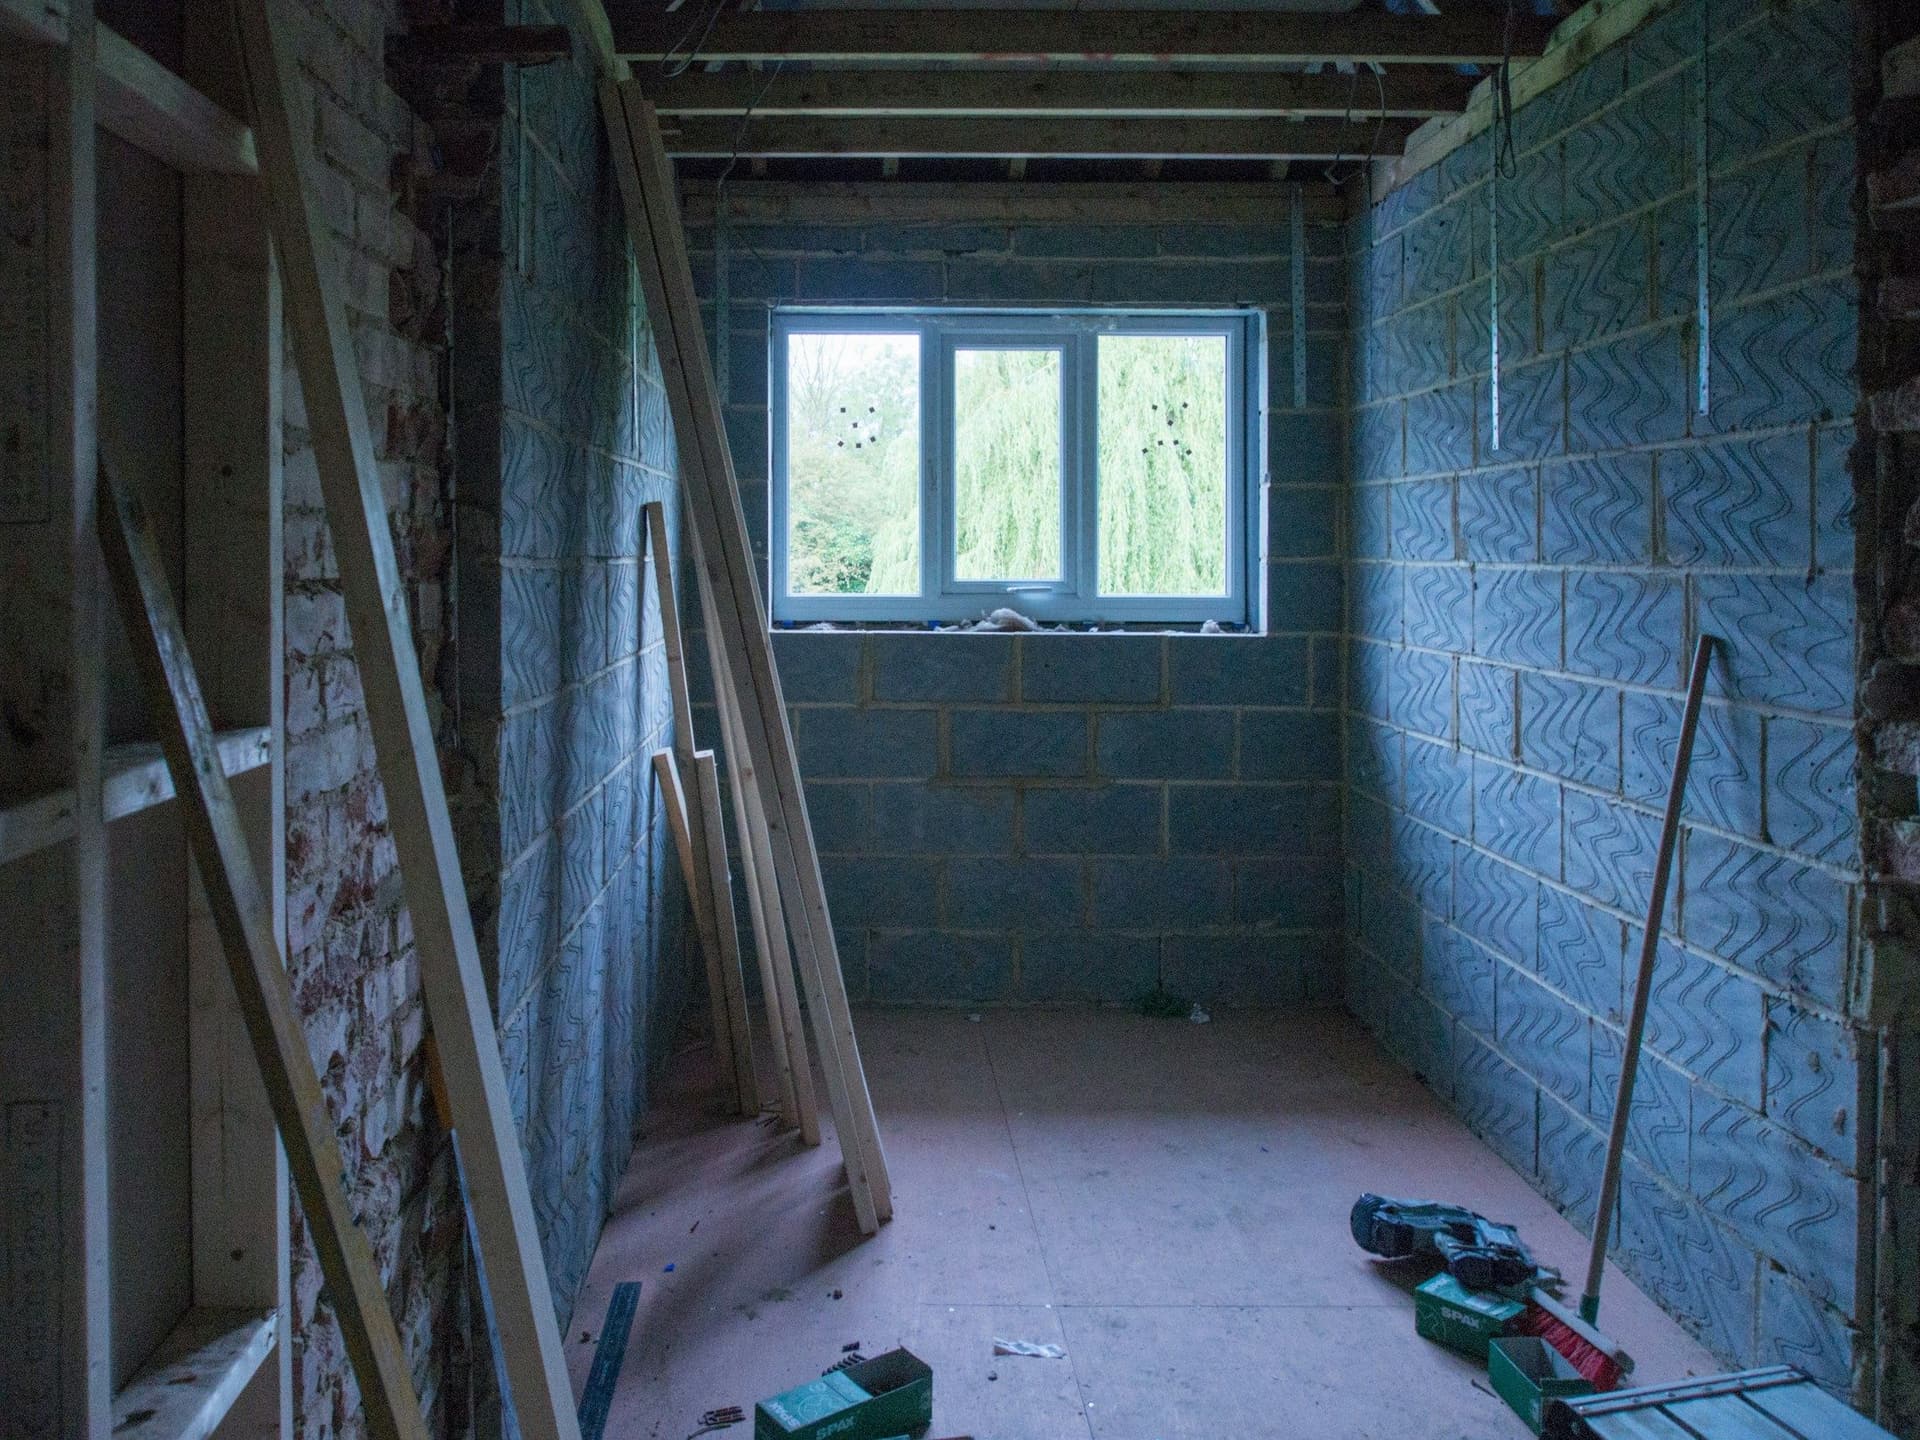
Structure and walls
New walls built and tied into the existing structure, with openings cut where the new room joins the house.
Roof and ceiling
A roof or slab matched to the house, insulated and sealed, with a ceiling that takes the lighting.
Electrical and lighting
New circuits, outlets and lighting, connected to the main panel where it can carry the load.
Plumbing
Supply and drainage for a bathroom, kitchen or laundry, connected to the existing system.
Cooling and ventilation
AC extended or added so the new room is comfortable in the heat.
Windows, doors and finishes
Frames, flooring, plaster, tiling and paint carried through to match the house.
Support services
Permits and approvals, project management, and demolition and site clearing are on our service list and can be part of the job.
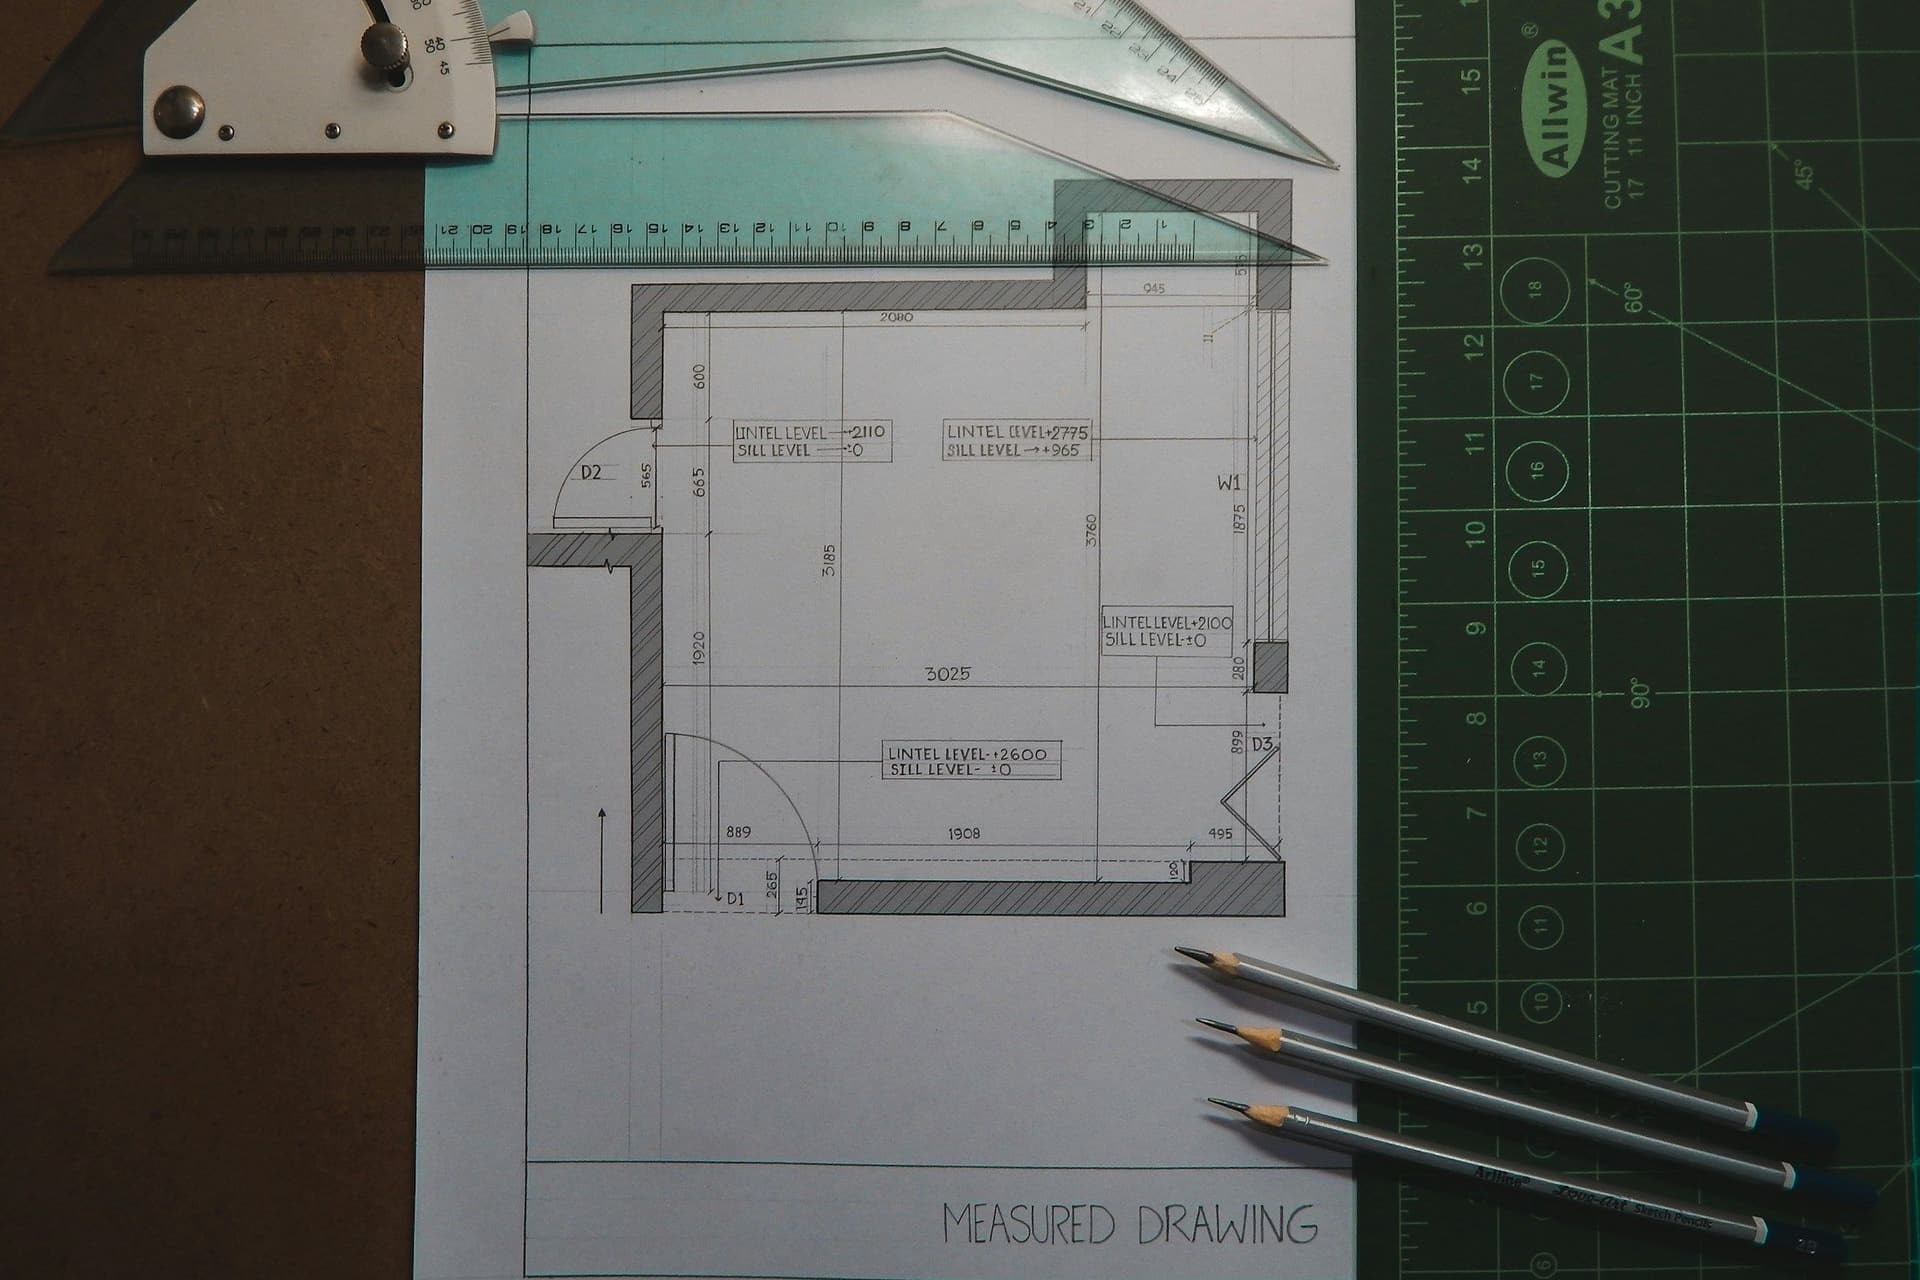
What to decide before drawings
The answers set the size, the structure, the services and the permission route.
- What is the new room for?
- A bedroom, majlis, kitchen or family space has different needs for light, plumbing and cooling. The purpose sets the size and the services.
- Where does it connect to the house?
- Choose the opening carefully. It decides which room loses a wall, where the structure needs support and how people move between old and new.
- How will it match the outside?
- Villa communities often specify facade, color and materials. A new wall, window or roof should match the house and follow those rules.
- How will services reach it?
- Check the electrical panel and the AC capacity first, because a new room can need a larger panel or extra cooling. Plumbing costs more the farther the room is from existing pipes.
- What do you give up outside?
- A room on the ground takes space from the garden, the shade and the parking. Decide what you are prepared to lose.
- Can the existing structure carry it?
- Adding a floor or opening a wall needs a structural check by a qualified engineer. That check can change the design and the cost, so it comes early.
How an extension is built
These are the stages we use on a renovation, with the structure added in the middle.
- 01
Initial consultation and assessment
We inspect the house, the plot and the existing services, and talk through what the new space is for.
- 02
Designing and planning
Layout, structure, services, finishes and the permission route are agreed, and the itemized estimate sets out every step.
- 03
Groundwork and structure
Site clearing and demolition where needed, then foundations or slab, walls and roof, with the new structure tied into the old.
- 04
Services and linings
Electrical, plumbing and cooling go in, then walls and ceilings are plastered.
- 05
Finishing touches and final inspections
Floors, tiling, doors, windows, joinery and paint, then an inspection of the new room against the plan.
- 06
Post-renovation cleaning and handover
The site is cleaned and the room handed over. Our support continues after the job, so call if you have questions.
Services an extension draws on
Some of these are support services that can be part of the same job.
 Permits and approvalsThe permissions renovation work can need in Dubai, prepared and followed up.
 Demolition and site clearingStrip-outs and careful removal before the new work begins.
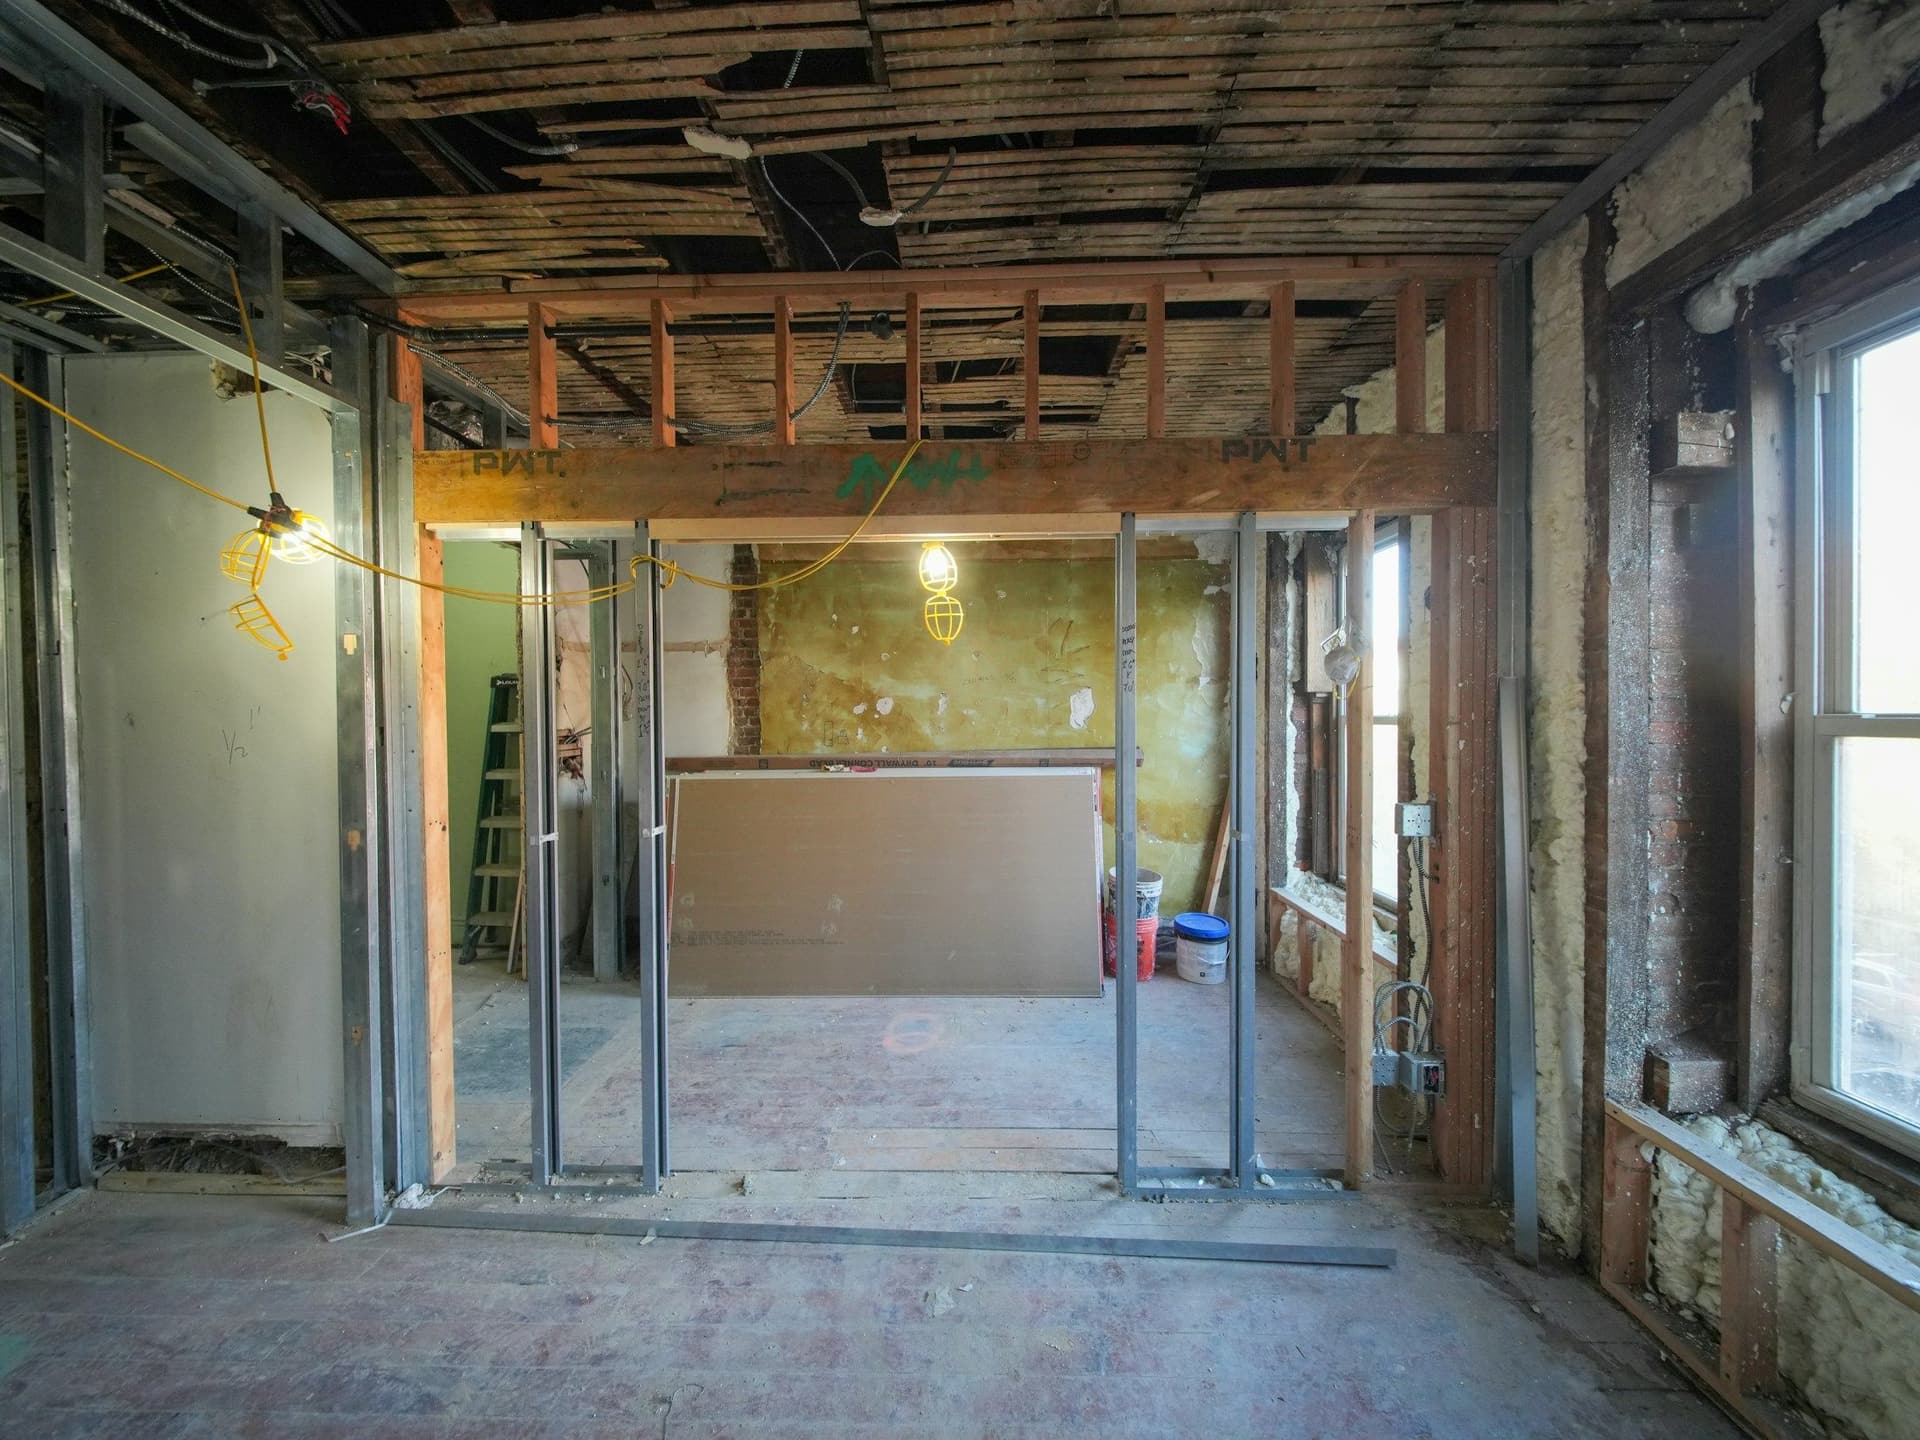 Project managementOne schedule, one point of contact and the trades kept in order.
 Electrical and lightingWiring and rewiring, panels, sockets and switches, and lighting design and install.
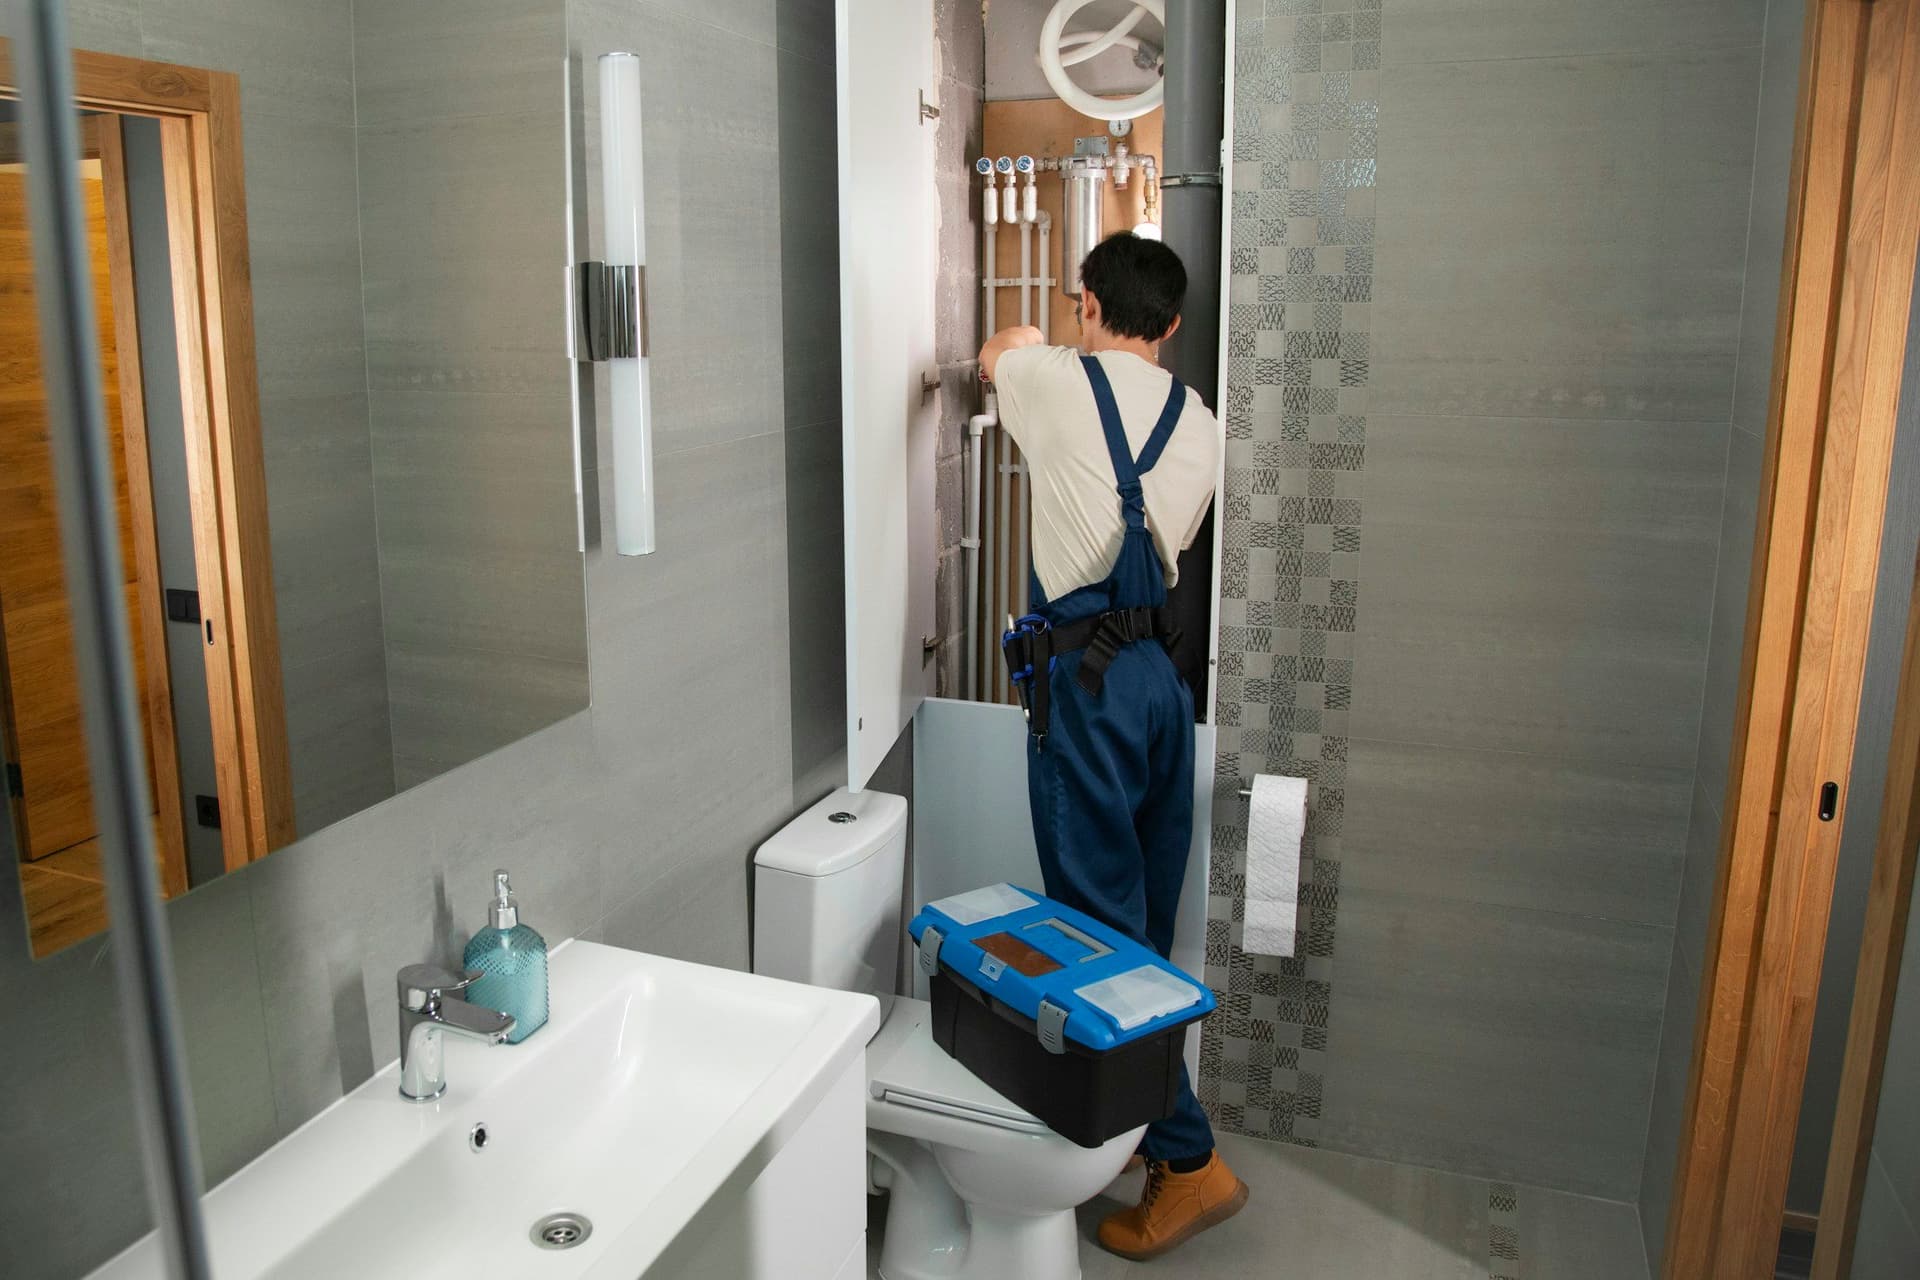 PlumbingNew pipework, fixtures, water heaters, drains and leak repairs.
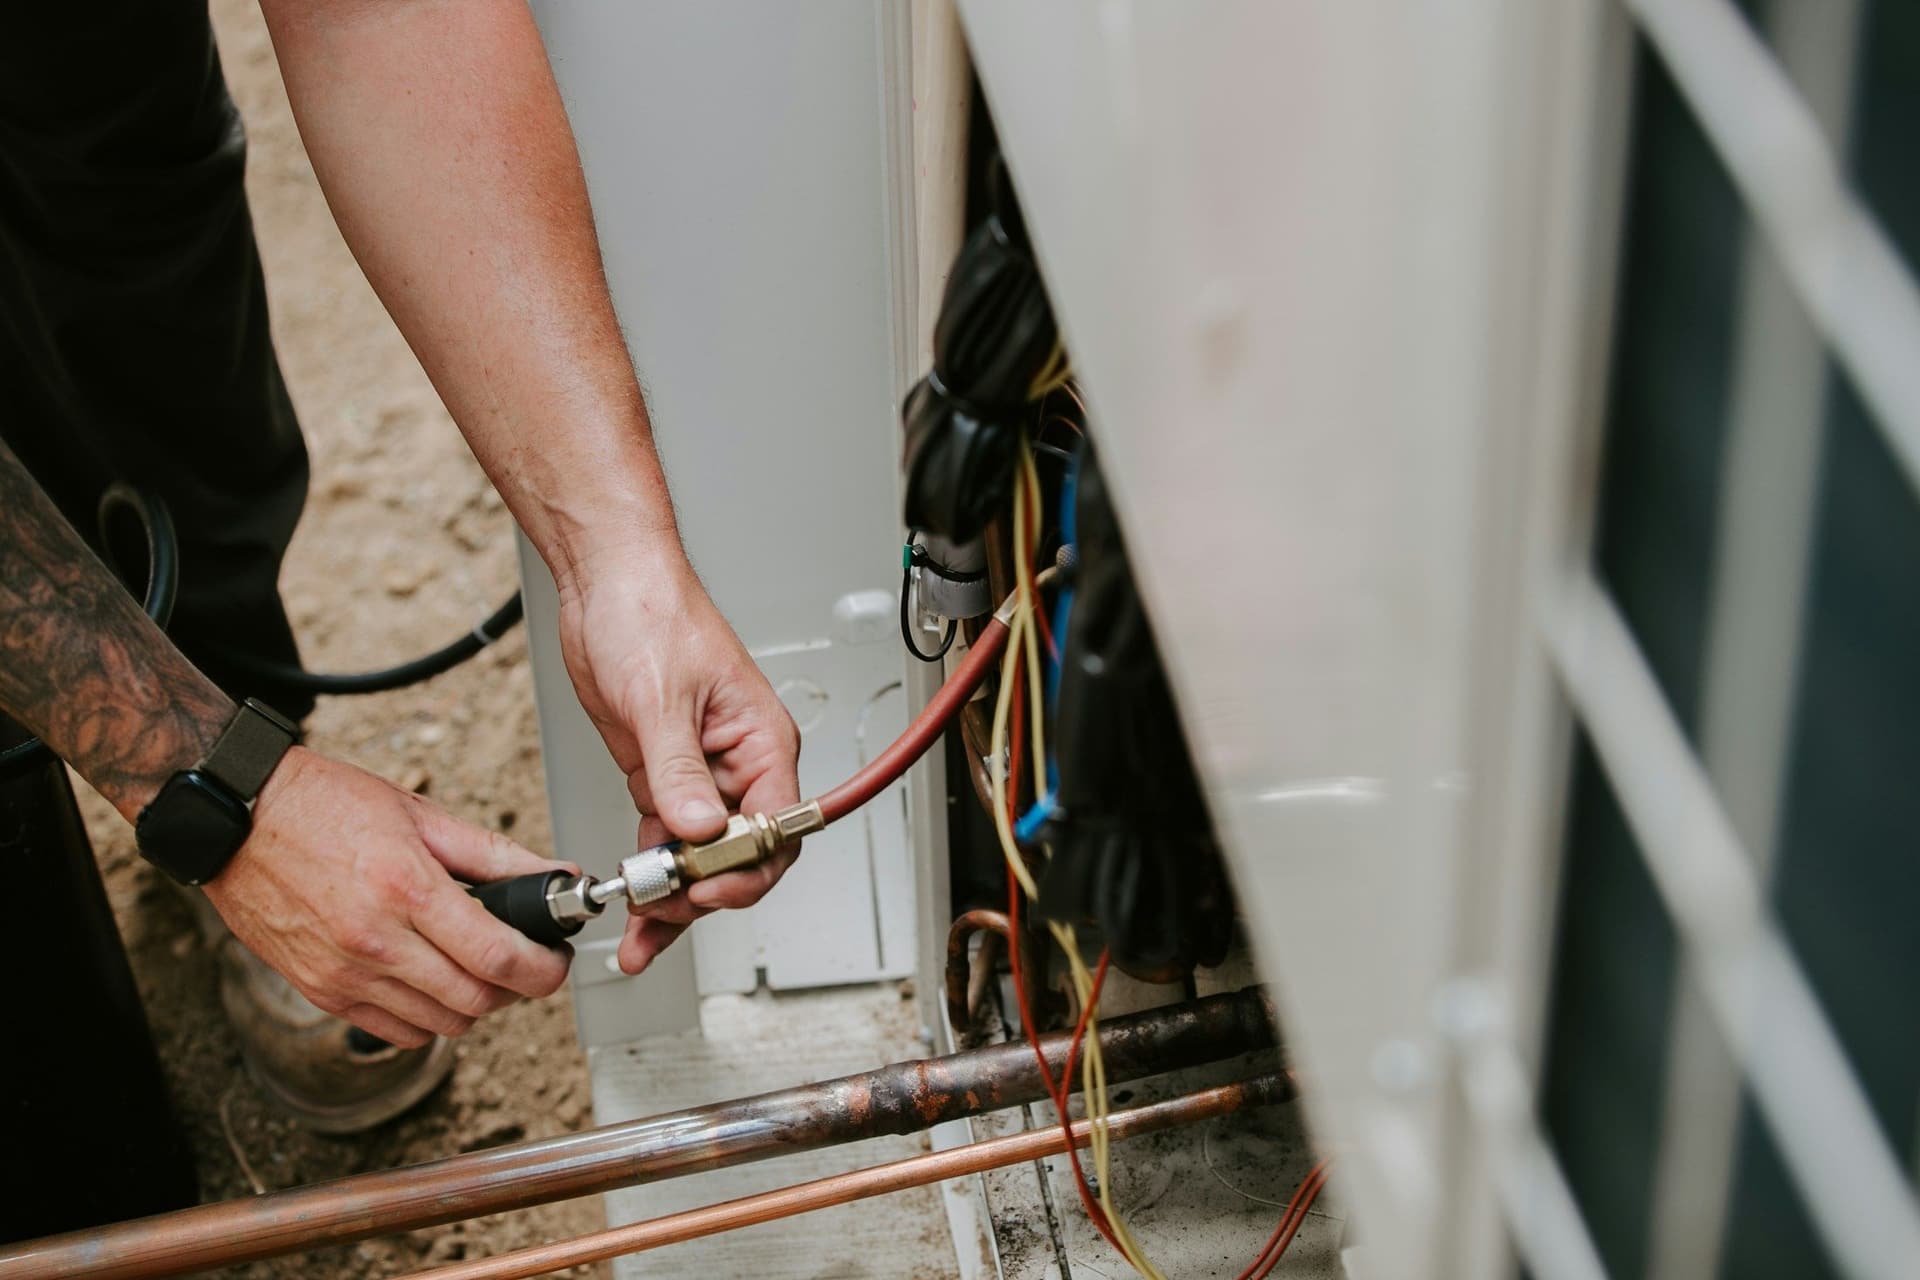 HVAC and air conditioningAC installation, ductwork, servicing and cleaning for the Dubai heat.
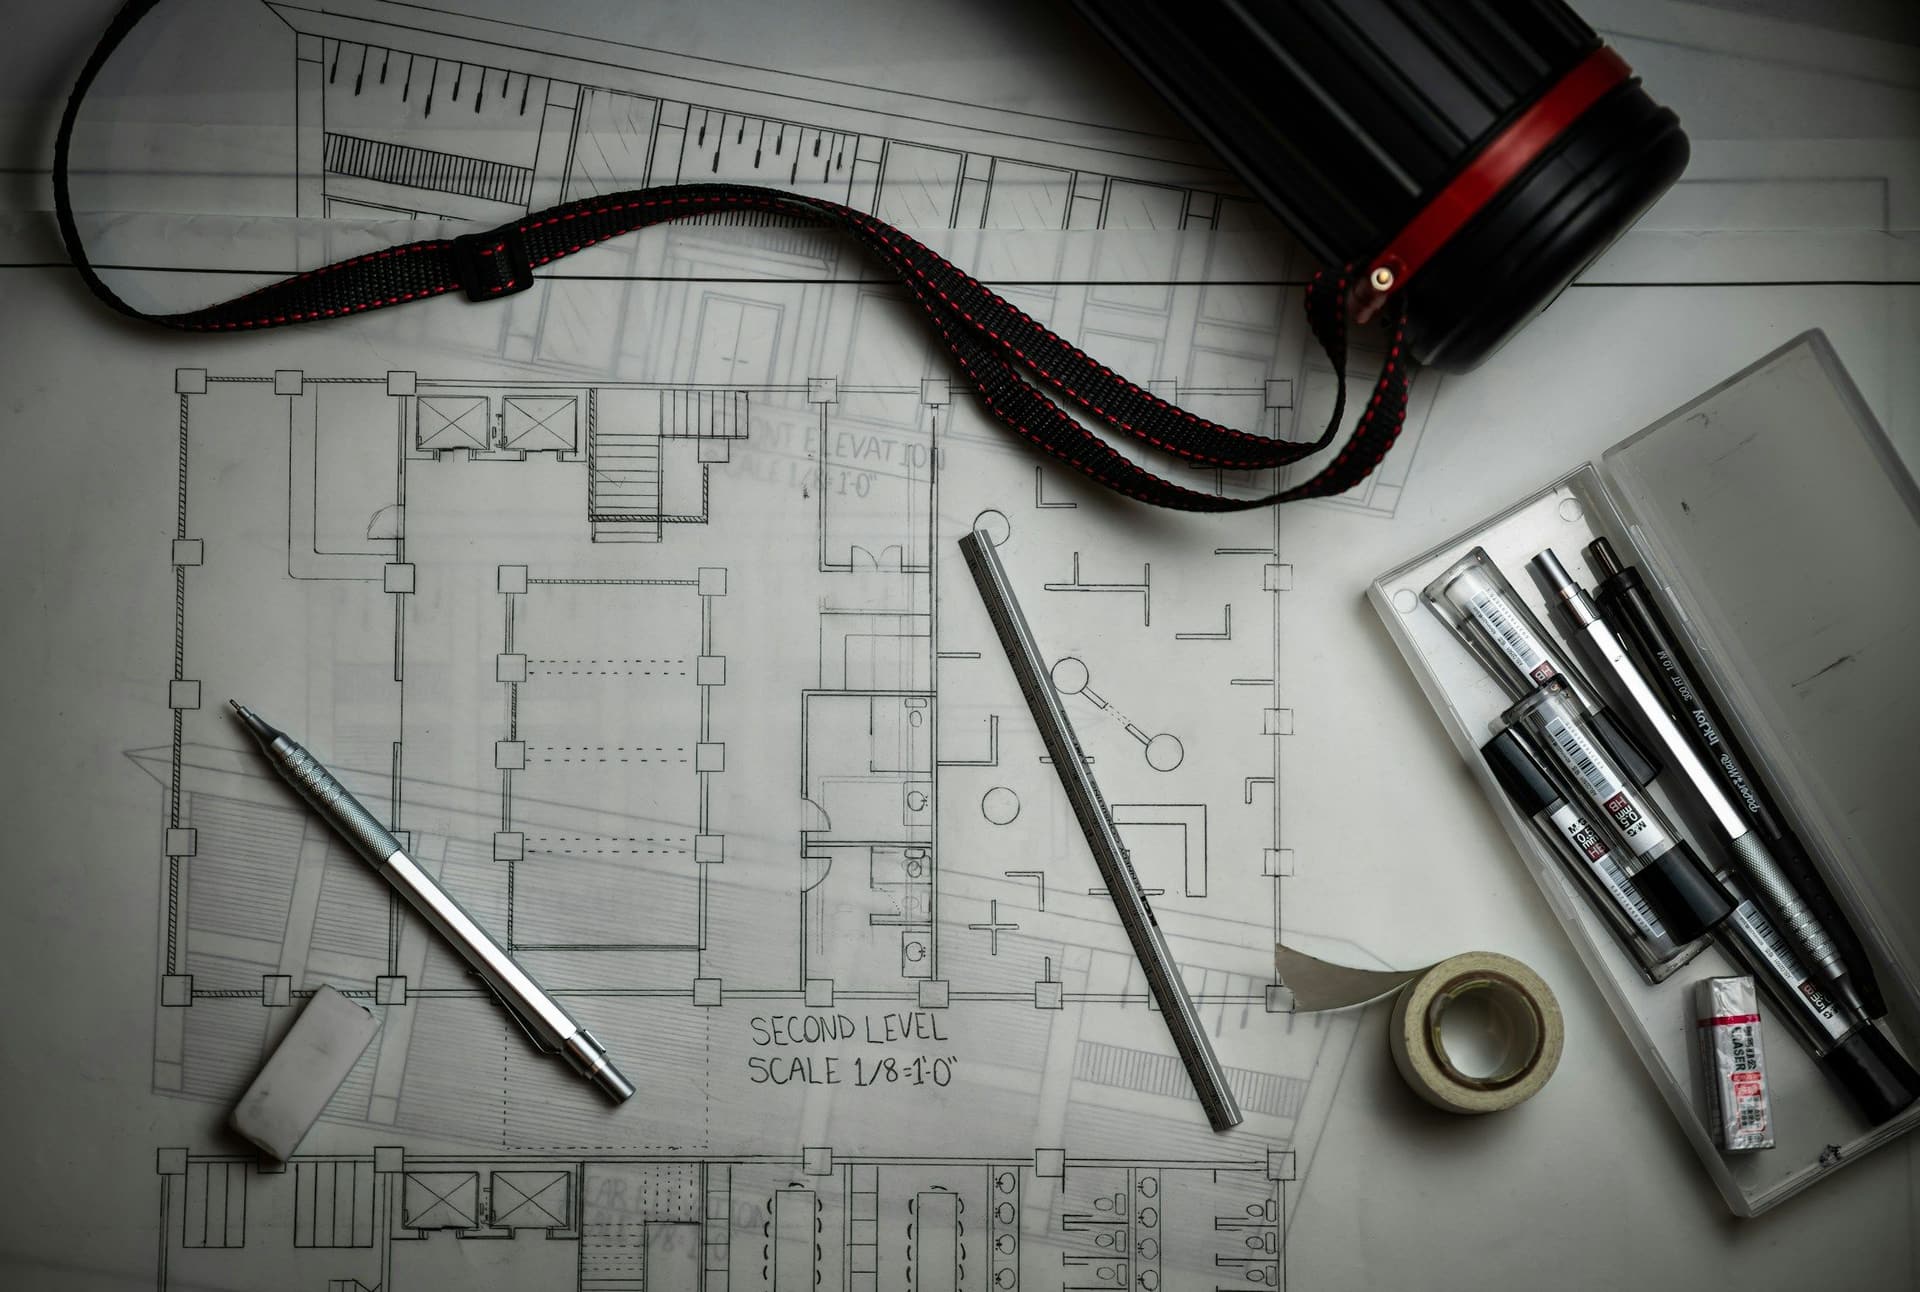 Interior design and 3D visualizationLayouts, finishes and 3D views of the space before work starts.
Room addition questions
Can I extend my villa?
It depends on the plot, the community rules and the structure. Communities can set limits on size, height and appearance, so we assess your house first and then permission decides.
How much does a room addition cost?
The cost depends on the size, the structure, the services and the finishes. The estimate is free, with no obligation or upfront payment, and before work begins we detail every step so you know what you are paying for.
How long will it take?
It depends on the size, the structure, the permission process and how long materials take to arrive, so we do not quote a number before the assessment. Waiting for permission can be a large part of the timeline.
Will the new room match the house?
That is the aim: ceiling heights, plaster, paint and finishes are matched to the house, and the outside follows your community's rules. The join between old and new is planned, not left to chance.
Can my AC cope with a new room?
Not always. A new room adds load, so the existing system is checked and then extended, or a new unit is added.
Room additions and extensions: get a free estimate
Tell us what you want to change. We inspect, measure and send an itemized estimate with every step broken down, so you know exactly what you are paying for before any work starts.
Free estimates. No obligation or upfront payment required.